
Greystone

Shade & Structure · The Woodlands, TX

Pergolas in The Woodlands, TX

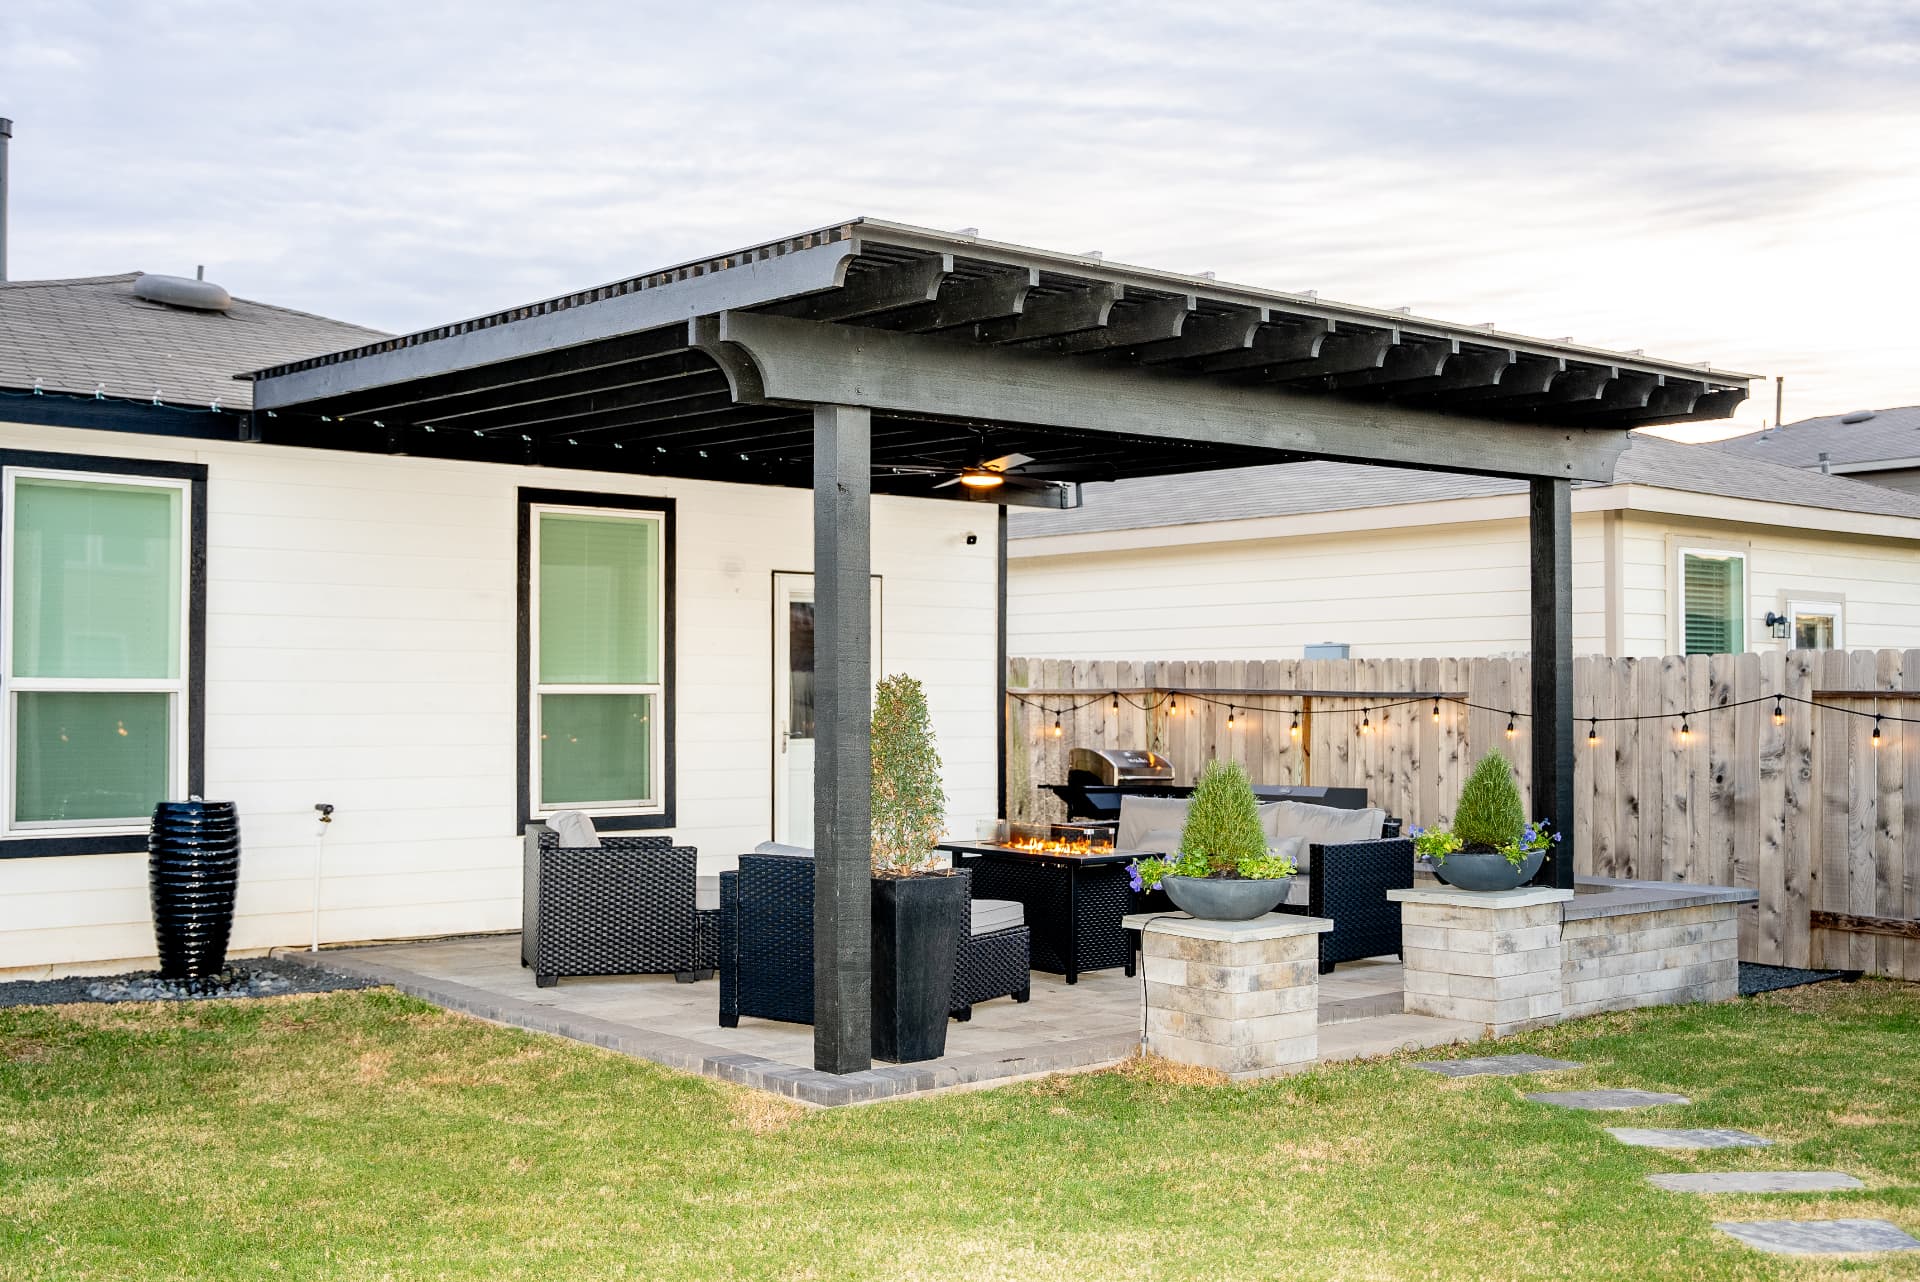
In most of Greater Houston, a pergola exists to make shade. In The Woodlands, the pines got there first. Under a canopy that filters sun across most of Grogan's Mill, Panther Creek, Cochran's Crossing, and Alden Bridge, the case for a pergola is different — it defines an outdoor room where the forest would otherwise swallow the patio, it puts a roof between you and sudden Gulf rain, and it gives you somewhere to sit during pollen season that isn't coated yellow. It also has to satisfy a community that reviews residential changes with unusual care and a long-standing preference for structures that look like they belong among tall trees. Greystone Landscapes has built here since 2005; this is how we approach it.

(281) 235-9143

Why here

Why pergolas make sense in The Woodlands

In The Woodlands, a pergola isn't just a structure — it's the centerpiece of your outdoor living investment. Master-planned community homeowners consistently find that a well-designed pergola adds more usable square footage and tangible resale value than almost any other backyard upgrade.

01

The Pergola's Job Here Isn't Shade — It's Definition

Walk into a typical Woodlands backyard and the problem is rarely sun. It's that the yard has no rooms. The lot backs to a greenbelt or a wall of loblolly pines, the patio floats against all that vertical forest, and outdoor furniture arranged on open concrete feels like it's sitting in a clearing rather than a living space. A pergola solves this by giving the patio a ceiling plane and corners — a human-scaled volume under sixty-foot trees. That's an architectural job, not a shade job, and it changes how we design.

Because the structure is defining space rather than blocking sun, proportions carry the design. We draw beam depth, post spacing, and clearance height to frame the room — often with wider rafter spacing than we'd ever use on an open-prairie lot in Katy, since dense shade slats would make an already tree-shaded patio feel like a cave. Light under the canopy is a resource to preserve, not an enemy to block.

The second job is weather. The Woodlands gets the same forty-plus inches of annual rain as the rest of the region, and afternoon storms arrive fast. A pergola with a sealing louvered roof or a paneled section turns a rained-out dinner into a dry one, and that — far more than July sun — is what Woodlands homeowners tell us they actually wanted a year after the build.

02

Passing Design Review in a Community Built Around Trees

The Woodlands has enforced residential design standards since the community's founding, and the review culture here leans in a consistent direction: structures in natural materials and muted, wood-and-earth-tone colors that recede into the forest rather than announce themselves against it. A bright-white vinyl kit pergola that would sail through approval in some suburbs is exactly the kind of application that draws revision requests here. We design with that sensibility from the first sketch — cedar and wood-toned finishes, restrained profiles, colors pulled from bark and needle rather than a paint-chip whim.

We prepare the complete review submission ourselves: a site plan showing setbacks and easements, elevations, plus documentation of materials and colors, formatted the way the community's review process expects. Standards and procedures get updated, so rather than quoting rules from memory, we verify current requirements for your village during the proposal and design to them the first time.

Tree preservation runs through the whole process. Mature pines and hardwoods are central to what makes a Woodlands lot a Woodlands lot, and removing or damaging them can carry consequences beyond aesthetics. Our footing plans route around root zones, our equipment paths protect trunks, and where a tree and a post want the same spot, the tree wins and the structure adapts.

03

Pine Straw, Pollen, and Falling Limbs: The Canopy Is a Design Input

Every roof decision in The Woodlands has to answer one question first: what happens when the trees drop things on it? Pine straw sheds year-round and heavily in fall. Spring pollen coats every horizontal surface. And tall loblollies occasionally let go of real limbs, especially in storms. An open-rafter cedar top handles all of this gracefully — straw and pollen mostly fall through or blow off, and there's no mechanism to damage.

Louvered aluminum roofs are still very buildable here, but we spec and site them with eyes open. Their integrated gutters and drainage channels can collect needle litter, so under direct canopy we plan for periodic clearing the same way you plan for gutter cleaning on the house — and where possible we position the structure toward the open part of the yard rather than beneath the heaviest overhang. For homeowners set on rain protection under big pines, we talk through the maintenance honestly before the contract, not after the first fall.

Impact matters too. We won't hang a fragile roof section under a dead-limbed pine; sometimes the right first step is an arborist's attention to the tree, and we'll say so. Polycarbonate panels, where used, get specified in impact-rated grades, and structure framing is sized with the canopy overhead in mind.

04

Building on Forest Lots: Access, Ground, and Greenbelt Edges

Woodlands lots present construction conditions the open suburbs don't. Side-yard access is often narrow and rooted, so we plan material handling and equipment routes that don't scar the very trees the design is protecting. The forest floor's organic layer and root mat mean footings get dug carefully and to competent soil beneath, and on lots backing greenbelts we confirm exactly where the property line and any easements sit before a single post is located — the forest edge makes boundaries deceptive, and structures don't belong on Township land.

Drainage under canopy behaves differently as well. Shaded ground dries slowly, and a new patio surface plus roof runoff can turn a soft area at the drip line into standing water. We shape the water's exit path as part of the design — surface grading, gravel infiltration edges, or downspout tie-ins from a louvered roof's gutters — so the structure doesn't create the swampy corner that breeds mosquitoes all summer.

Lighting deserves early thought here too. Under canopy, Woodlands backyards go genuinely dark, earlier than open lots. Downlights on the pergola frame, warm and shielded in keeping with the community's subdued exterior lighting sensibility, make the room usable after dusk without floodlighting the forest.

05

What This Costs in The Woodlands, and Who Runs Your Job

Cedar — the natural fit for this community's architecture and review culture — runs $5,500 to $14,000 installed for most Woodlands projects, varying with footprint, attachment, access difficulty, and site protection requirements. Louvered aluminum systems, typically in bronze or wood-look finishes here rather than bright metallics, start around $14,000; a fully outfitted louvered outdoor room with lighting, fans, and screens generally lands between $22,000 and $34,000. Access constraints and tree-protection measures are the cost variables most specific to this market, and we price them from a site walk rather than a satellite photo.

Two questions worth asking any bidder in this market: how they'll protect root zones during excavation, and what their plan is for the review submission. A contractor who treats The Woodlands like an open Katy subdivision — machine augers everywhere, a one-page application, a color picked from stock — will cost you a revision cycle at best and a damaged tree at worst. The answers tell you quickly who has actually built under this canopy.

Expect the quote to itemize demolition of any existing structure, electrical scope, drainage work, and review-driven finish requirements as separate lines. And expect one name on the project: the lead who walks your lot, plans around your trees, and prepares your review packet is the same person managing the crew and handing you the finished space. From Grogan's Mill's 1970s originals to Creekside Park's newest streets, that's how every job runs.

What you get

What The Woodlands homeowners get

Custom cedar, redwood & aluminum designs

Creates shade without blocking breezes

Increases usable outdoor living space year-round

Adds architectural interest and property value

Customizable with lighting, fans, and climbing plants

Built to withstand Houston humidity and heat

How it works

Your The Woodlands project, step by step

01

Initial consultation & property assessment

02

Custom design and material selection

03

HOA plan submission (if needed)

04

Professional installation with cleanup

Pergolas across The Woodlands

Our crews work throughout The Woodlands — including these neighborhoods and the surrounding area.

Grogan's MillPanther CreekCochran's CrossingAlden BridgeIndian SpringsSterling RidgeCreekside ParkCollege ParkCarlton WoodsGrogan's Forest

Questions

Pergolas questions from The Woodlands homeowners

Pergolas near The Woodlands

More services in The Woodlands

Popular pairings with pergolas: Outdoor Kitchens, Paver Patios, Landscape Lighting.

Request a quote

Ready for pergolas at your The Woodlands home?

Greystone Landscapes has designed and built outdoor spaces across Greater Houston since 2005. Get a free on-site consultation for your The Woodlands project.

(281) 235-9143