
Greystone

Shade & Structure · Pearland, TX

Pergolas in Pearland, TX

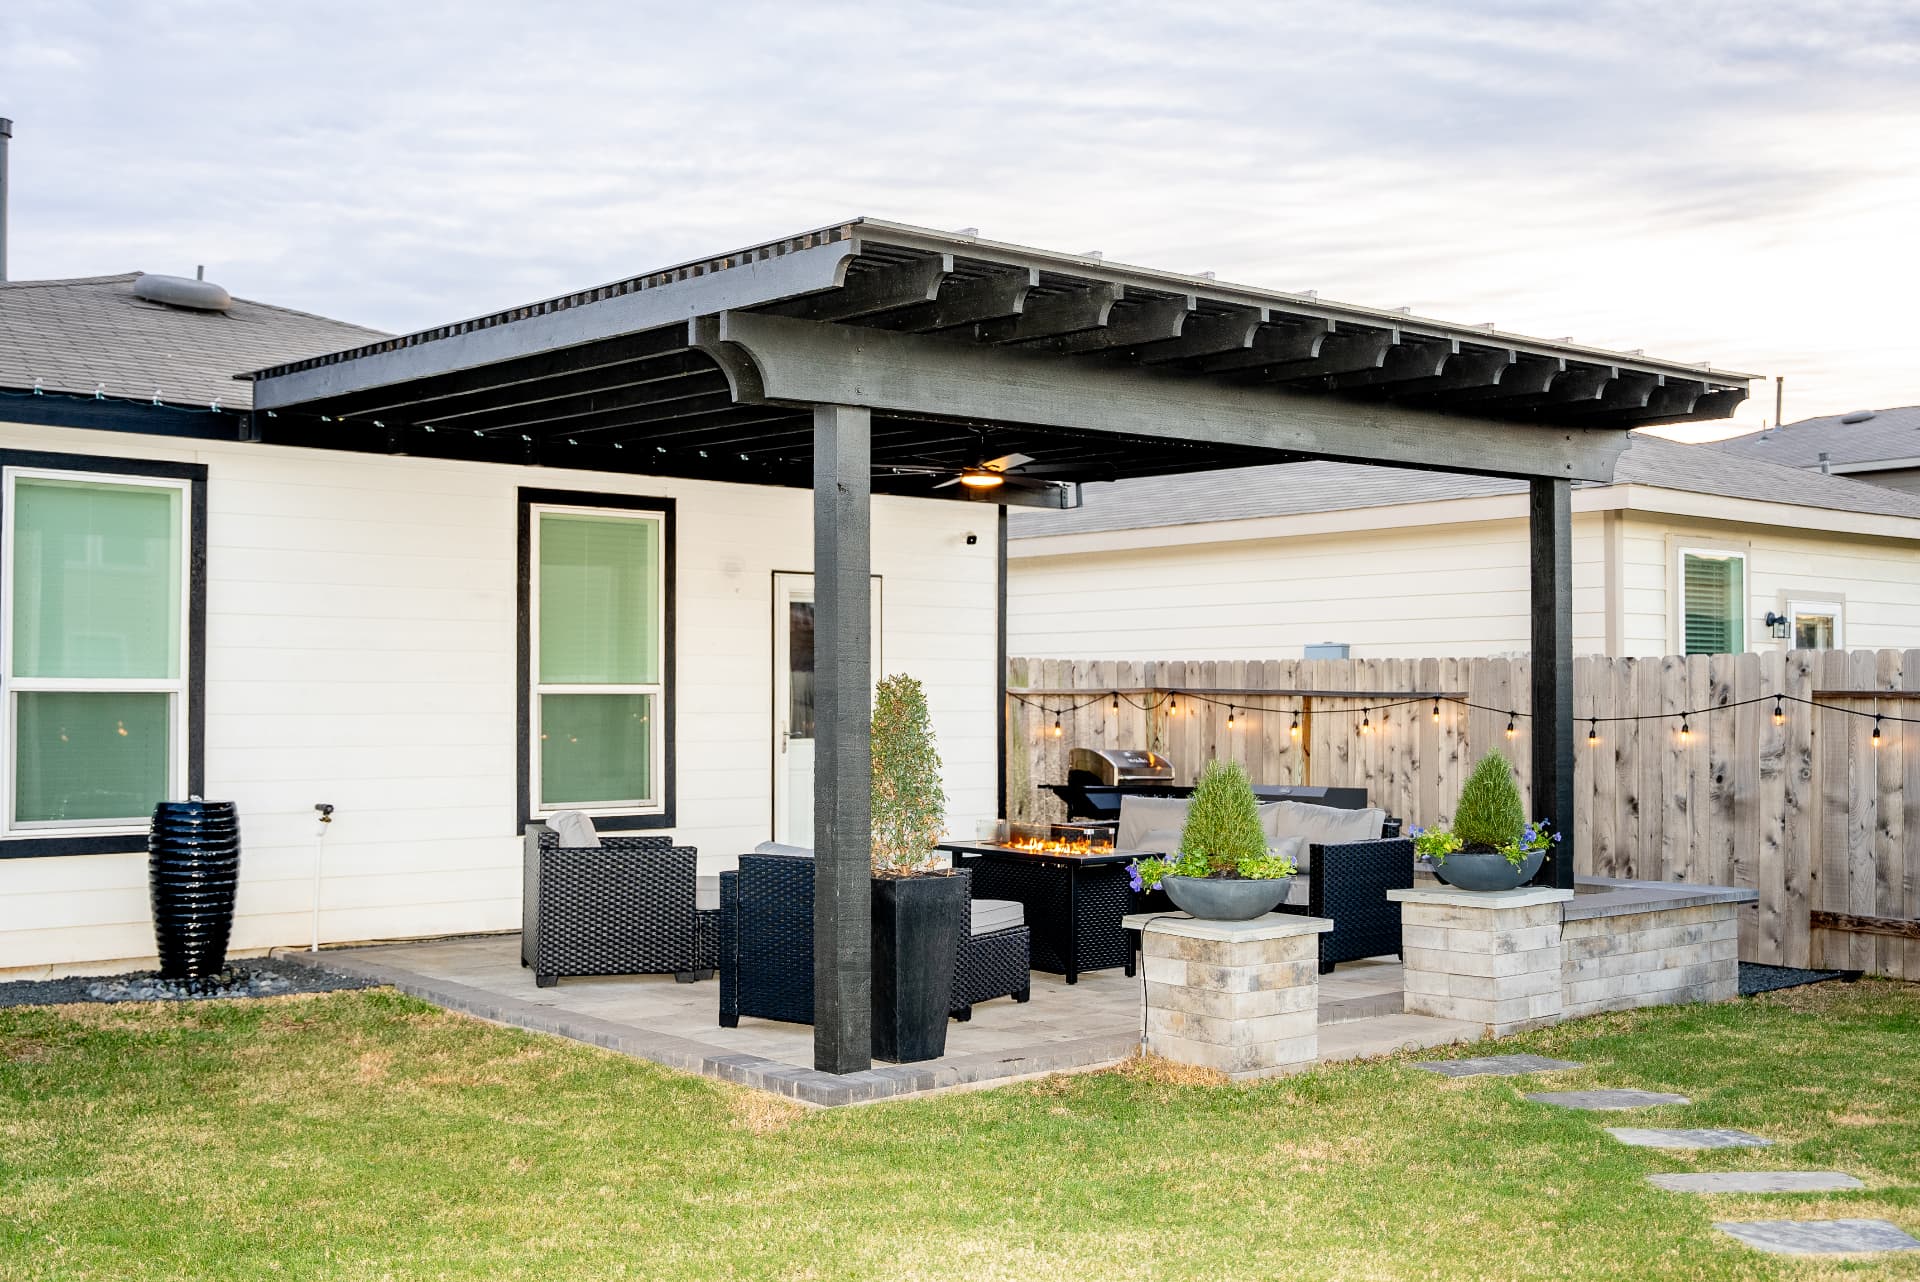
Pearland is really two building environments wearing one city's name. West of Highway 288, the Shadow Creek Ranch era filled former ranch land with master-planned subdivisions on engineered fill, tight lot lines, and active HOAs. East of the tracks, the older Pearland — Southdown, Green Tee Terrace, the streets around the Old Townsite — offers bigger mature lots, real trees, and far fewer committees to persuade. What both halves share: an incorporated city government that reviews residential construction, and some of the flattest, heaviest clay in the region, where every project lives or dies on where the water goes. Greystone Landscapes has built pergolas on both sides of Pearland since 2005, and the two halves produce genuinely different projects — different foundations, different approvals, different designs. Here's how each one works.

(281) 235-9143

Why here

Why pergolas make sense in Pearland

In Pearland, a pergola isn't just a structure — it's the centerpiece of your outdoor living investment. Master-planned community homeowners consistently find that a well-designed pergola adds more usable square footage and tangible resale value than almost any other backyard upgrade.

01

One City, Real Permits

Unlike the unincorporated suburbs north and west of Houston, Pearland runs its own municipal review of residential construction, and pergola projects can touch it depending on the structure's size, whether it attaches to the house, and whether the scope includes electrical for fans and lighting or gas for heaters. We don't quote code sections that may have been amended since this page was written; the city's current rules get checked against your exact design while we quote, any fees fold into the contract, and when review applies we carry the paperwork and inspections ourselves.

The sequencing lesson from years of Pearland work: start the paperwork the day the design is settled. Building days are the short part of a pergola project; review days are the long part, and running material orders in parallel with the review is how we keep the calendar tight.

There's a quiet upside to municipal oversight worth mentioning. A pergola with documented review and inspected electrical is a clean line item when you sell the house, and Pearland's market is full of buyers relocating for the medical center and the petrochemical corridor who read inspection reports closely. Paperwork done right at build time is equity later.

02

West Pearland: Fill Soil and Fence-Line Committees

Shadow Creek Ranch, Silverlake, Southern Trails, and their neighbors were built fast on graded and compacted fill, and much of that ground is still finishing its slow settle. Structural rule number one on the west side: no pergola post ever bears on the builder's patio slab. Each post gets an independent footing carried through the fill, isolated from adjacent flatwork so slab and structure can move separately as the ground does. It's invisible work, and it's the difference between plumb posts in year ten and a racked frame in year three.

West-side projects also run through architectural review. The associations out here publish standards on structure height, materials, colors, and setbacks, and several sit lots against drainage or utility easements that a structure cannot encroach. We pull the easements from your survey before designing, prepare the full HOA packet — site plan, elevations, specs, signed forms — and submit against the committee's calendar so approval doesn't stall the start date.

And because these subdivisions went in on open coastal prairie, the west side gets the full brunt of afternoon sun with no mature canopy to soften it. Shade engineering is real here: rafter spacing and orientation set against the low western sun, screened west bays where the fence line offers no relief, and louvered roofs for homeowners who want to close out the 4 p.m. glare entirely.

03

East Pearland: Room to Build and Trees to Respect

The older neighborhoods east of 288 are a different assignment entirely. Lots in Southdown, Green Tee Terrace, and the established streets off Broadway commonly run half an acre or more, tree cover is real, and many carry no HOA at all — which means the design conversation starts with possibility rather than compliance. Freestanding structures out under the pecans, oversized footprints that would never clear a west-side setback, workshop-adjacent shade buildings: the east side is where Pearland's most individual pergolas get built.

The constraints that remain are physical. Mature pecans and oaks rule the footing layout the same way they do in older Houston neighborhoods — we keep excavation out of critical root zones and hand-dig where structural roots run. And older homes bring older infrastructure: a 1970s panel may need capacity confirmed before we promise fans, lighting, and outlets, and existing slabs get evaluated honestly before anything bears on them.

Some east-side properties also predate modern drainage design entirely, with yards that have quietly held water for decades. A pergola project on those lots is the right moment to correct grade — the equipment is already there, and the structure deserves dry ground under it.

04

Flat Land, Heavy Clay, Nowhere for Water to Go

Pearland's defining site condition isn't soil type or sun angle — it's flatness. Grades across much of the city fall inches per hundred feet, the native clay drains almost nothing, and every homeowner who lived through the region's big storm years understands what that combination does. A pergola project changes a yard's hydrology more than most people expect: new flatwork sheds water it used to absorb, footings interrupt subsurface paths, and a sealed louvered roof concentrates rainfall into gutter outlets that have to discharge somewhere deliberate.

So we design the water first. Roof runoff gets piped away from the foundation and the neighbor's fence line, patio extensions get pitched to a planned exit, and where the yard has no natural fall — common in Pearland — we build the exit: French drains, catch basins, or a dry creek carrying water to the street or an approved discharge point. Clay this heavy also moves, swelling wet and shrinking in drought, so footings are sized and depths set for movement, keeping the structure plumb through the cycle.

05

Materials for a Storm-Facing City

Pearland sits closer to the Gulf than most of our service area, and material and connection choices respect that. Rough-sawn cedar performs well here and suits the brick traditionals on both sides of town — expect resealing every two to three years in coastal-plain humidity. Powder-coated aluminum earns its premium on low maintenance and storm behavior: no rot, no termites, engineered spans, and the basis for motorized louvered roofs that seal against a downpour and reopen ten minutes later.

Whatever the material, the storm engineering is identical: footings poured for uplift as well as bearing, beams through-bolted rather than nailed, hardware rated for hurricane-zone wind. When you compare bids, ask each contractor to describe their post embedment and connection hardware — vague answers on those two points tell you everything about how the structure will behave in a named storm.

06

Pearland Pricing, Both Sides of Town

Installed cedar pergolas across Pearland run $5,500 to $14,000, with west-side projects trending toward attached structures with patio extensions and east-side projects toward larger freestanding builds. Motorized louvered aluminum starts around $14,000, and a fully equipped louvered outdoor room — lighting, fans, screens, guttering piped to real drainage — typically lands between $22,000 and $34,000. Drainage corrections and electrical trenching are the two line items most likely to move a Pearland number, and both get priced from a site visit, never a phone call.

Additions that commonly ride along: patio extensions where the builder slab can't hold furniture once posts land, ceiling fans on dedicated circuits, privacy screening on tight west-side fence lines, and sprinkler reroutes — most Pearland yards are irrigated, and footings usually intersect a lateral or two. Each appears as its own line in the proposal so the scope decisions stay yours.

One project lead carries your job start to finish — the person who walks the yard, maps the water, prepares any HOA packet, and coordinates city requirements is the person on site during the build and at the final walkthrough. That's true in Shadow Creek Ranch and true on a half-acre off Fite Road.

What you get

What Pearland homeowners get

Custom cedar, redwood & aluminum designs

Creates shade without blocking breezes

Increases usable outdoor living space year-round

Adds architectural interest and property value

Customizable with lighting, fans, and climbing plants

Built to withstand Houston humidity and heat

How it works

Your Pearland project, step by step

01

Initial consultation & property assessment

02

Custom design and material selection

03

HOA plan submission (if needed)

04

Professional installation with cleanup

Pergolas across Pearland

Our crews work throughout Pearland — including these neighborhoods and the surrounding area.

Shadow Creek RanchSilverlakeSouthern TrailsSouthwyckSouthdownGreen Tee TerraceBellavita at Green TeeLakes of Highland GlenSunrise LakesOld Townsite

Questions

Pergolas questions from Pearland homeowners

Pergolas near Pearland

More services in Pearland

Popular pairings with pergolas: Outdoor Kitchens, Paver Patios, Landscape Lighting.

Request a quote

Ready for pergolas at your Pearland home?

Greystone Landscapes has designed and built outdoor spaces across Greater Houston since 2005. Get a free on-site consultation for your Pearland project.

(281) 235-9143