
Greystone

Shade & Structure · Tomball, TX

Pergolas in Tomball, TX

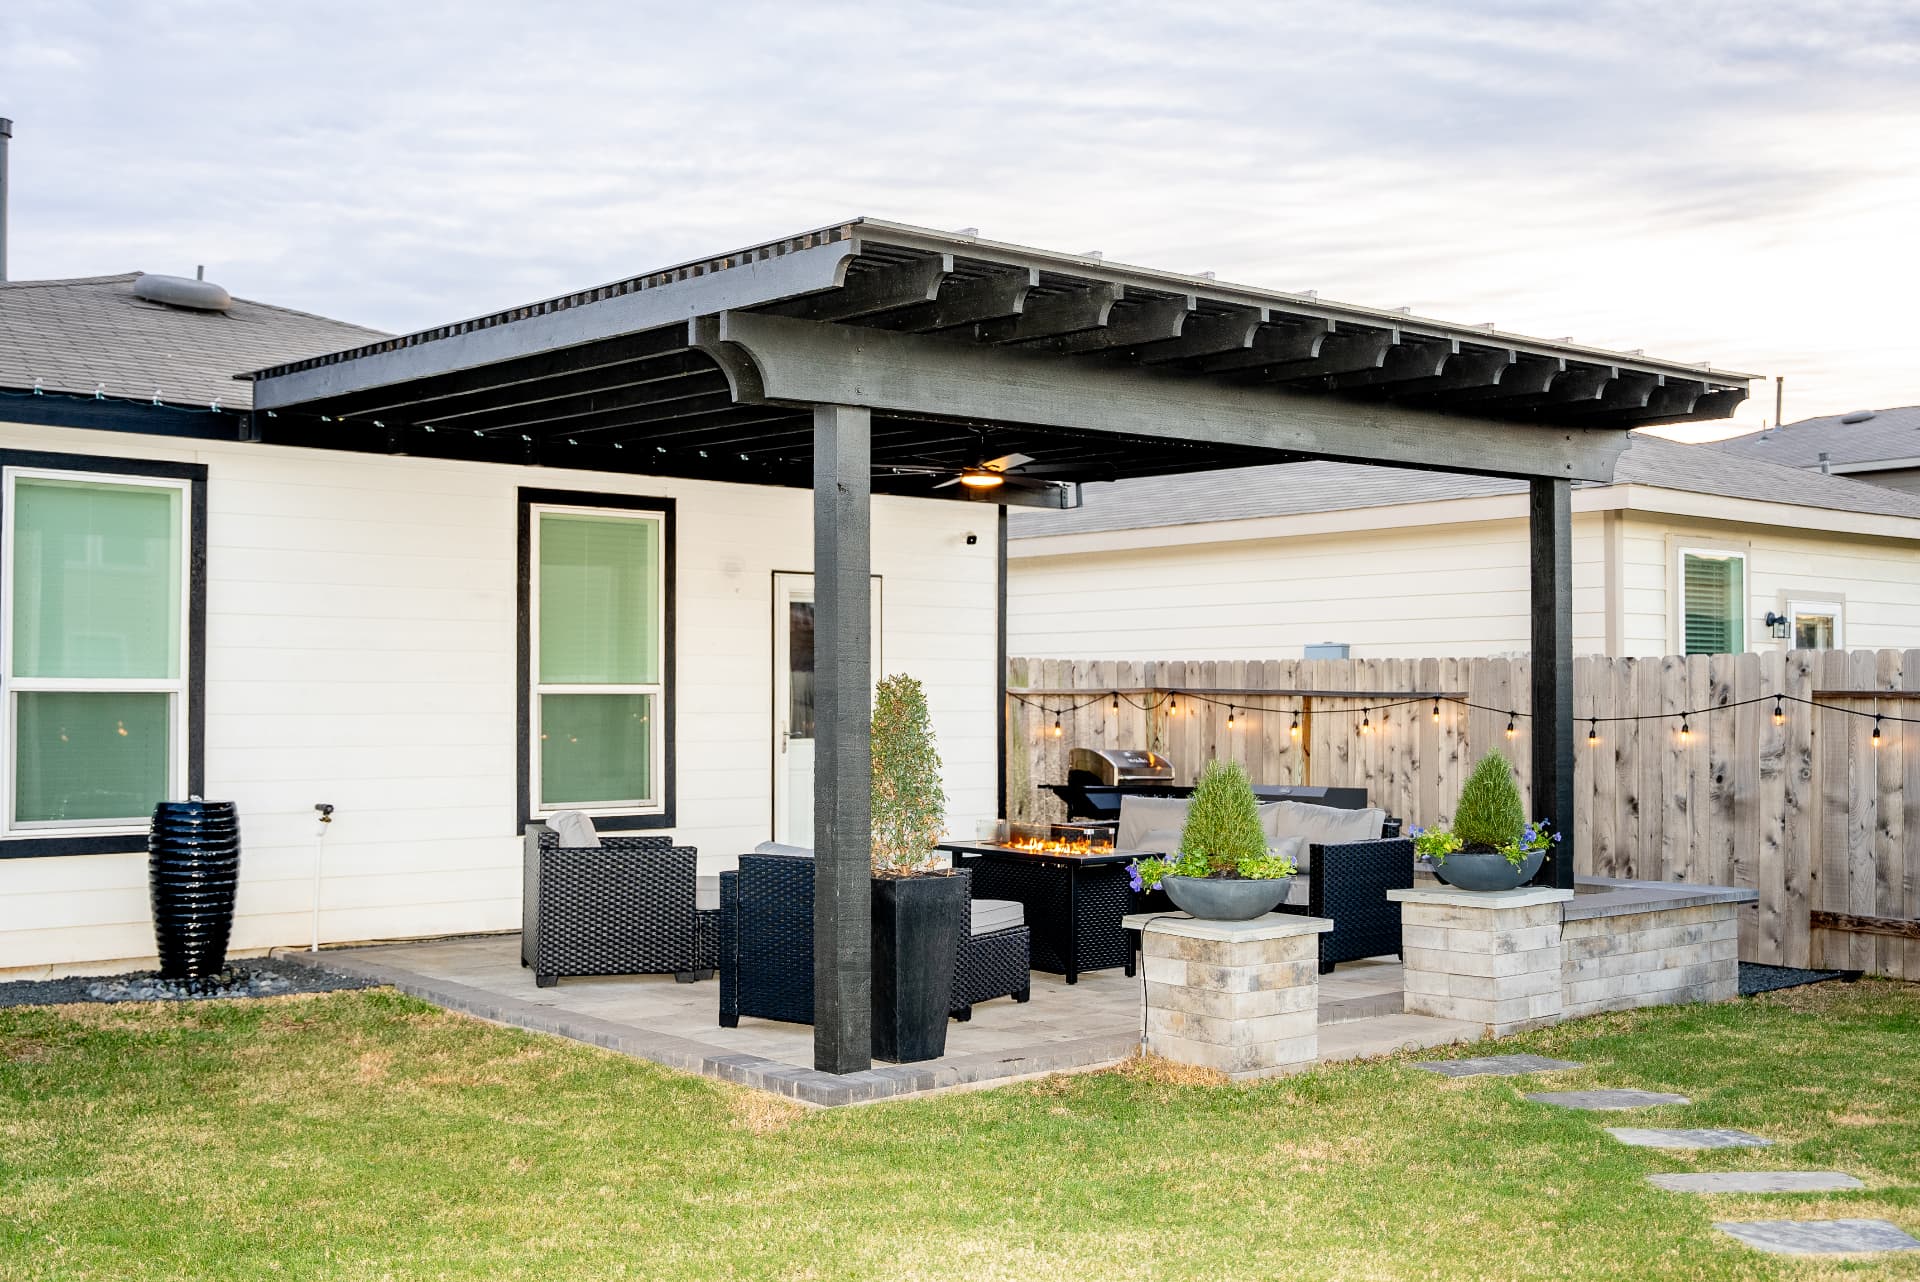
Tomball kept something the rest of Greater Houston traded away: land without a committee attached to it. Between the old town grid, the acreage parcels along FM 2920 and out Hufsmith-Kohrville Road, and the horse properties toward Rosehill, a big share of Tomball lots carry no HOA at all — you can build the pergola you want, where you want it. That freedom comes with its own homework, though. Many of these same properties run on wells and septic systems, which means a trencher in the wrong line is a genuinely bad day, and the pines that shade these lots have opinions about where a structure should sit. Greystone Landscapes has built on properties like these since 2005, and here's what we've learned about doing it right in Tomball.

(281) 235-9143

Why here

Why pergolas make sense in Tomball

In Tomball, a pergola isn't just a structure — it's the centerpiece of your outdoor living investment. Small-town suburb homeowners consistently find that a well-designed pergola adds more usable square footage and tangible resale value than almost any other backyard upgrade.

01

What Does an Unrestricted Lot Actually Change?

No architectural committee means no submission packet, no review cycle, and no palette restrictions — the design conversation happens between you and us, and construction can start as soon as materials arrive. It also means the design discipline has to come from somewhere, because nobody is going to stop you from building something oversized, badly placed, or wrong for the property. We bring that discipline ourselves: structures proportioned to the house and the land, sited for how the property actually gets used, and detailed so they'll still look intentional in twenty years.

Tomball isn't uniformly unrestricted, to be clear. Newer communities like Woodtrace, Wildwood at Northpointe, Lakes at Creekside, and Amira run standard architectural review, and we handle those submissions the same way we do everywhere — complete packet, designed to the guidelines, sequenced against the review calendar. The point is that Tomball is a both-worlds market, and the first thing we establish on any project is which world your lot lives in.

For lots inside Tomball's city limits, the city has its own permitting framework; outside them, unincorporated Harris County applies. The trigger points are the usual ones — attachment to the house, electrical circuits, gas lines — and rather than recite rules that shift, we verify the current requirements for your address and design during the proposal and carry any permit work ourselves.

02

Where Should a Freestanding Structure Sit on Acreage?

On a quarter-acre suburban lot, the pergola goes where the patio is. On two or five acres, siting is the design decision. We walk the property with you and weigh the practical variables: the view you want to face, the summer breeze you want to catch, afternoon sun angles, distance from the kitchen that carries dinner out, and what the structure will look like from the house — because on acreage you see your pergola far more often than you sit under it.

Freestanding builds also carry their own engineering load. Away from the house there's no wall to block wind, so posts, embedment, and connections get specified for open exposure. And every foot of distance from the electrical panel is a foot of trench and wire if the structure carries lighting and fans — we design the run, price it visibly, and route it around everything buried out there, which on a Tomball property is a longer list than most contractors assume.

03

What About the Well and the Septic System?

This is the Tomball question that separates contractors who work rural properties from contractors who don't. A conventional septic system's drain field is a network of shallow lines that must stay uncompacted and uncovered — you don't set footings in it, you don't trench power through it, and you don't run equipment over it during construction. An aerobic system adds sprinkler heads and distribution lines in places nobody remembers. Before we finalize any site plan, we establish where the tank, field lines, and well equipment actually are, using your septic permit records and physical location work, not guesswork.

Well components deserve the same respect: the casing itself, the pressure tank, and the electrical and water lines connecting them to the house often cross exactly the ground a backyard structure wants. Because private utilities like these don't appear in standard utility-marking services, we treat locating them as our responsibility during design rather than a discovery during excavation.

None of this makes a project harder in the end — it makes the plan honest. A pergola sited thirty feet to the left of the first sketch because the drain field said so is a normal Tomball outcome, and it's a far better one than a repaired septic line and a delayed build.

04

How Do the Pines Shape What We Build?

Tomball sits in real pine country, and mature loblollies change the design brief. They already throw meaningful shade, so the structure's job shifts toward defining the outdoor room, carrying fans and light, and keeping rain off — which is why louvered roofs and partial solid-roof sections get specified here more often than pure sun protection would demand. They also shed: needles, cones, and the occasional limb, so we keep structures out from under compromised trees and talk plainly about gutter maintenance on any closed-roof system beneath canopy.

Roots get the same protection here that we give live oaks in the city — footings located outside critical root zones and hand digging where machines would cut structural roots. Losing a sixty-foot pine to careless excavation changes a property's whole character, and it's avoidable with a site plan that respects the trees from the start.

Soil on Tomball properties is less predictable than the gumbo clay stereotype suggests — some lots run sandier, others hold heavy clay, and acreage parcels can vary across a single yard. We check conditions at the actual footing locations and size the foundations to what's there, because a footing designed for the wrong soil is wrong no matter how well it's poured.

05

Which Material Fits Tomball's Character?

Cedar dominates our Tomball work, and for good reason: against pines, pastures, and the metal-roofed outbuildings common on properties here, stained rough-sawn cedar looks like it grew out of the place. It pairs naturally with the older housing stock near downtown Tomball too, where a structure with visible timber and honest joinery suits homes that predate the master-planned era. Figure on re-sealing it every two to three years here, sooner in deep shade.

Powder-coated aluminum earns its place on two kinds of Tomball projects: homeowners who want zero maintenance on a property that already demands plenty of it, and anyone who wants a motorized louvered roof for genuine rain-or-shine use. Modern finishes come in enough colors — including timber-look options — that the material no longer forces a contemporary aesthetic onto a rural property. Both materials get storm-rated connections and embedment; open acreage gives wind a longer approach than any subdivision.

06

What Do Tomball Pergolas Cost?

Cedar structures install between $5,500 and $14,000 across the area, with freestanding acreage builds typically costing more than attached ones at the same footprint because of the added engineering and the electrical run. Louvered aluminum starts at roughly $14,000, reaching $22,000 to $34,000 once lighting, fans, and screening are on the build. Long trenching runs, septic-aware routing, and drive-in access for equipment on unfenced acreage are the line items unique to properties like these, and each appears in the quote as its own number.

Every Tomball estimate follows a property walk. We're locating septic and well infrastructure, checking soil at the footing locations, measuring the electrical distance, and looking at how equipment reaches the build site — the exact variables that make a sight-unseen quote worthless out here. One project lead handles that walk, the design, the build, and the final walkthrough, and phased plans get rough-ins now so the future kitchen or lighting expansion doesn't disturb finished work.

What you get

What Tomball homeowners get

Custom cedar, redwood & aluminum designs

Creates shade without blocking breezes

Increases usable outdoor living space year-round

Adds architectural interest and property value

Customizable with lighting, fans, and climbing plants

Built to withstand Houston humidity and heat

How it works

Your Tomball project, step by step

01

Initial consultation & property assessment

02

Custom design and material selection

03

HOA plan submission (if needed)

04

Professional installation with cleanup

Pergolas across Tomball

Our crews work throughout Tomball — including these neighborhoods and the surrounding area.

WoodtraceWildwood at NorthpointeLakes at CreeksideAmiraRosehill ReserveWillowcreek RanchVillage CreekNorthpointePine Country

Questions

Pergolas questions from Tomball homeowners

Request a quote

Ready for pergolas at your Tomball home?

Greystone Landscapes has designed and built outdoor spaces across Greater Houston since 2005. Get a free on-site consultation for your Tomball project.

(281) 235-9143