
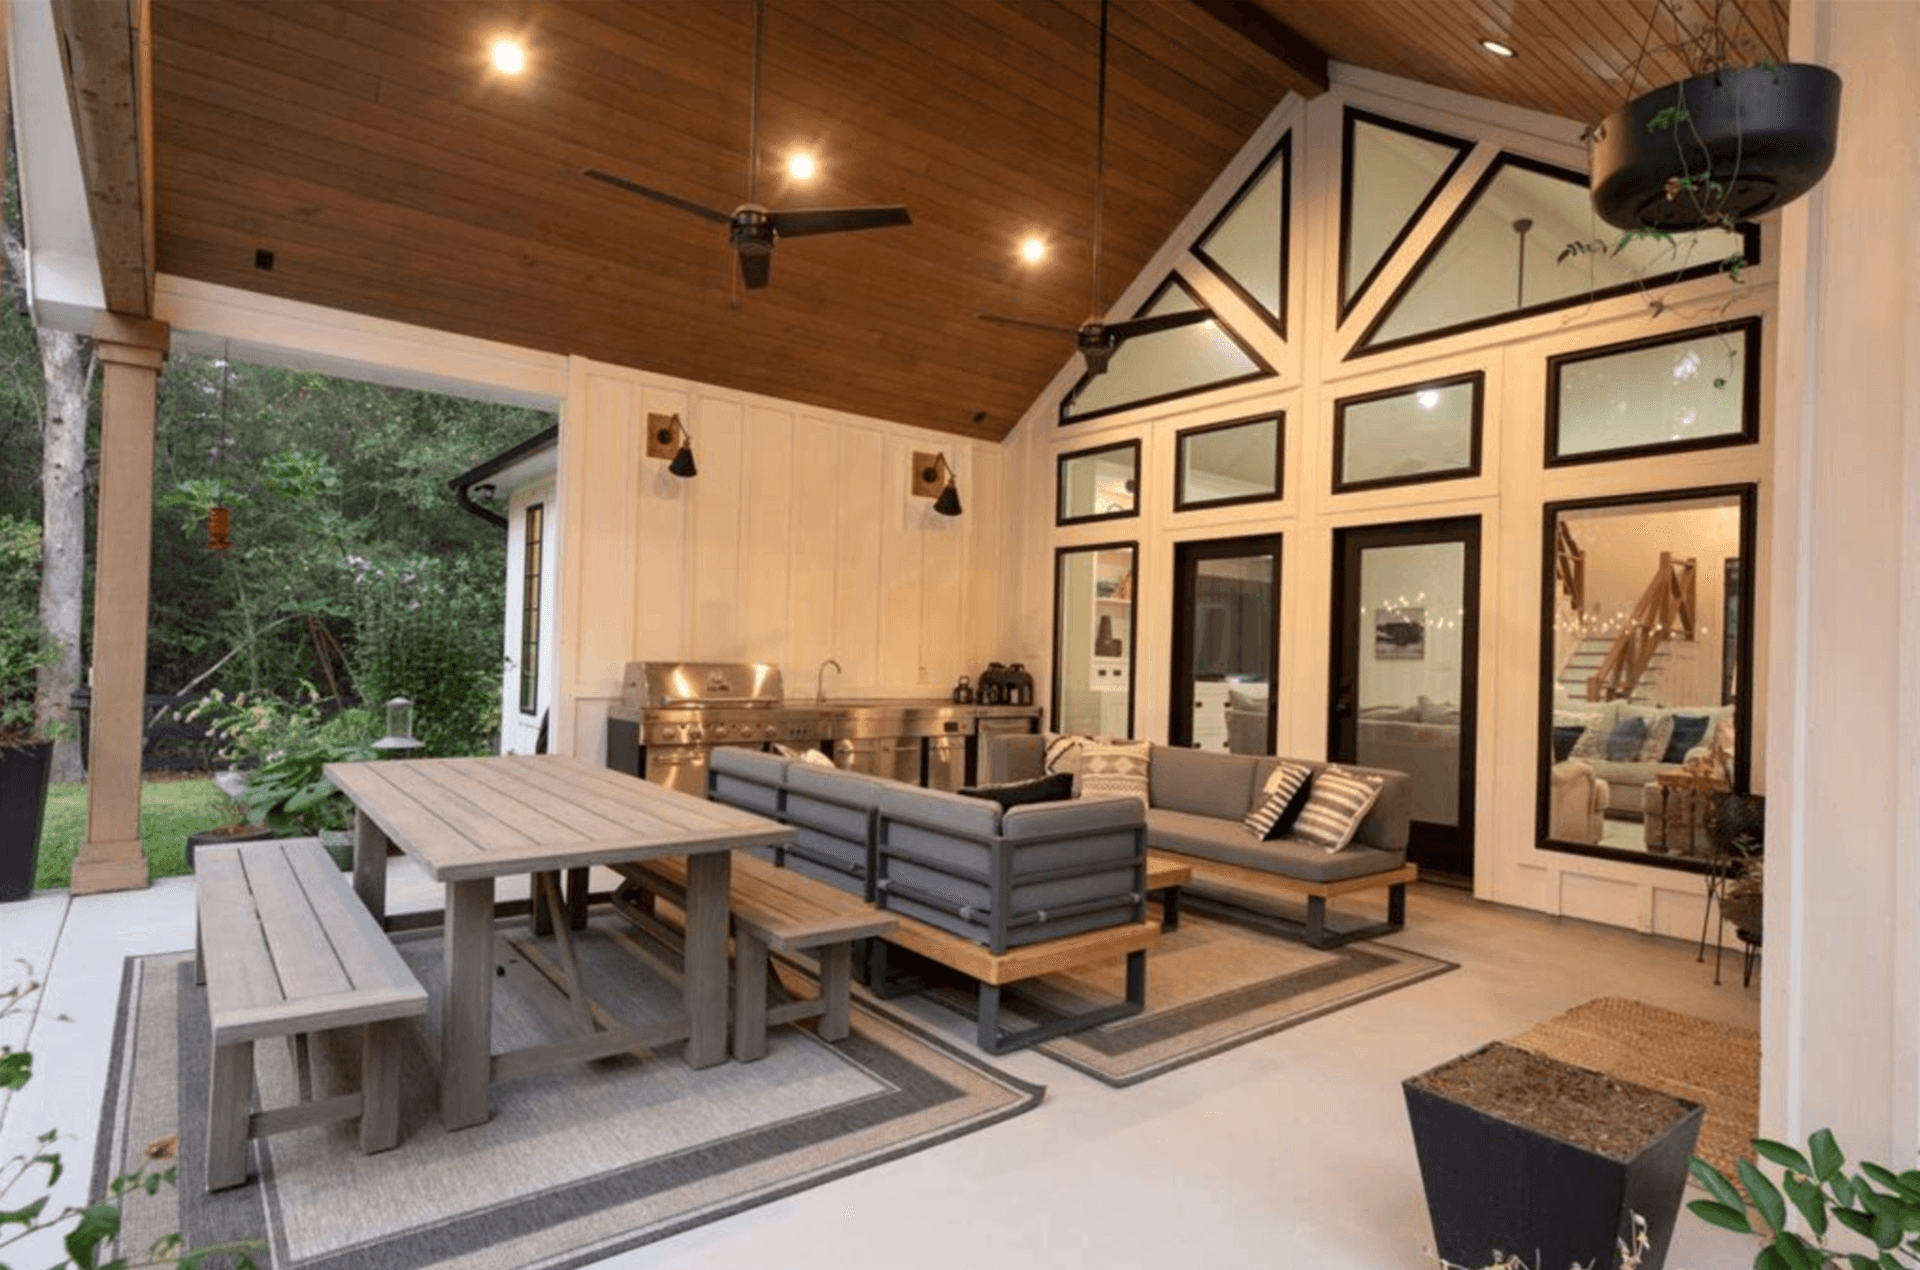
Room to Build: What Acreage Changes About Kitchen Design
On a standard subdivision lot, the outdoor kitchen's location is mostly decided for you — a dozen feet off the back wall, under the patio cover, done. On a two-acre Tomball property, placement becomes the single most important design decision we make together. Do you cook where you swim? Where the sunset lands? Where the kids ride? We've sited Tomball kitchens seventy feet from the house at a pool built years earlier, and we've sited them fifteen feet out because the owner wanted dinner steps from the kitchen door. Neither answer is wrong, but each drives completely different utility runs, lighting plans, and weather protection.
Distance has real costs and real payoffs. Every additional foot of trench adds gas or propane line, conduit, and sometimes water — and every foot away from the house means the kitchen needs to be more self-sufficient: more refrigeration, more storage, more counter, so you're not hiking back for a cutting board. Our rule of thumb for far-flung Tomball kitchens is to design them like a small cabin galley: everything the cook needs for a full evening lives out there.
The reward for getting it right is a kind of outdoor living the close-in suburbs simply can't replicate. A kitchen and dining structure positioned to catch the evening breeze across open pasture, with the house lit up in the background, is the best seat on the property.