
Greystone

Cook & Entertain · Pearland, TX

Outdoor Kitchens in Pearland, TX

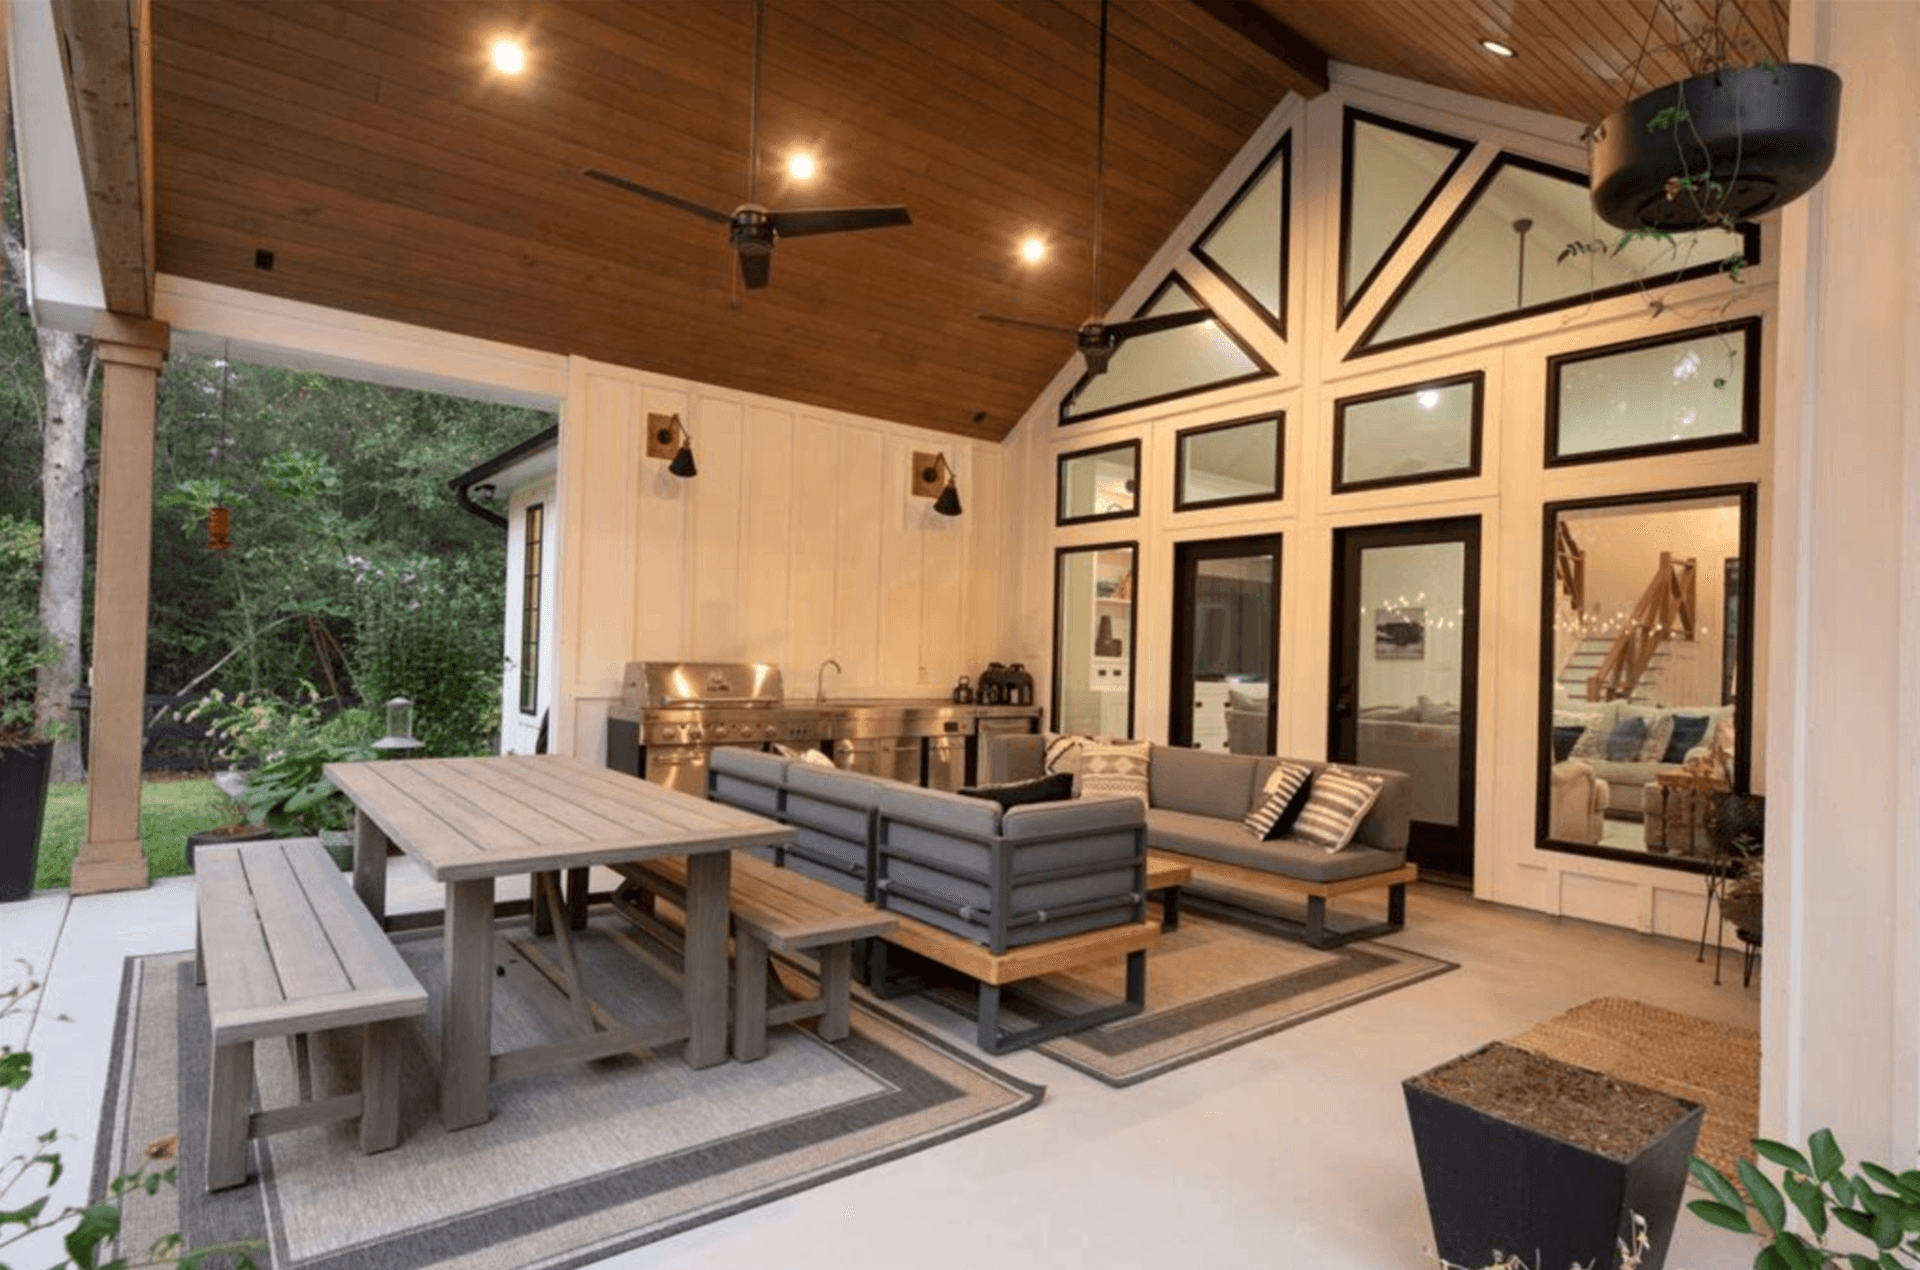
Pearland changes the outdoor-kitchen conversation before a single block gets laid, because it is an incorporated city with its own permitting office and its own inspectors. The gas line, the circuits, and the sink drain that would slide through unincorporated Harris County get formal review here, and a contractor who treats Pearland like the county is a contractor whose project can stall mid-build. Layer on the local geography — entertaining-first backyards from the Shadow Creek Ranch building boom west of Highway 288, larger established lots east toward Green Tee and the Old Townsite — plus pancake-flat clay that holds water exactly where you want to stack a ton of masonry, and this becomes a build that rewards local experience. Greystone Landscapes has built outdoor kitchens across Greater Houston since 2005, Pearland included.

(281) 235-9143

Why here

Why outdoor kitchens make sense in Pearland

Outdoor kitchens are among the most sought-after upgrades in Pearland right now, and for good reason. Master-planned community homeowners who entertain frequently find that a well-designed outdoor kitchen pays for itself in lifestyle value and becomes the defining feature of their home.

01

Your Kitchen Will Meet a City Inspector. Plan for It.

Most of Greater Houston's outdoor kitchens go up in unincorporated territory where county oversight is thin. Pearland is different: the city runs its own permitting and inspection program, and the trades inside an outdoor kitchen — gas piping, electrical circuits, water and drain lines — are precisely the trades cities care about. That is not a burden, it is a quality floor. An inspected gas line is a pressure-tested gas line, and we would rather build under that scrutiny than around it.

What trips up out-of-town bidders is sequencing. Trenches have to stay open until rough-in inspections pass; counters and veneer cannot close over work that has not been signed off. We build the inspection milestones into the schedule from day one, pull the permits under our license, and meet the inspector on site so you never have to. Exact permit scope varies with what you are building — a freestanding island reads differently than a kitchen under a new roof structure — so we verify current requirements with the city during the proposal, not after contract.

The practical payoff shows up at resale. Pearland buyers' agents ask whether backyard gas and electrical work was permitted. A documented, inspected kitchen is an asset; an unpermitted one becomes a negotiating chip against you.

02

West of 288 and East of 35 Are Two Different Builds

Shadow Creek Ranch and its neighbors — Southern Trails, Pomona just south — defined a certain kind of Pearland backyard: pool centered on the lot, covered patio poured by the builder, and a yard sized for entertaining rather than acreage. Kitchens here are exercises in efficiency. We design tight L-shaped islands that share the pool deck's traffic flow, keep the grill's smoke line off the swim area, and match veneer to the house because these communities have active architectural review. We prepare the HOA submission packet ourselves, as we do on every reviewed project.

East Pearland plays by different rules. Around Green Tee Terrace, Sleepy Hollow, and the streets off Old Alvin Road, lots run wider, trees are mature, and many sections carry lighter restrictions or none at all. The design question flips from how do we fit it to where does it belong. On these properties we often step the kitchen away from the house entirely — a destination island under its own shade structure — because the lot can absorb it and the longer utility run is worth the placement.

Same city, same inspector, two different design vocabularies. A builder who shows you one portfolio look for both sides of town has not spent much time in either.

03

Flat Clay Plus a Ton of Masonry: Get the Base Right

Pearland sits on some of the flattest ground in the metro, over clay that swells when soaked and shrinks hard in August. A finished masonry island with counters and appliances can push past a thousand pounds, concentrated on a few square feet. Set that on a thin builder patio over unprepared clay and the island settles, the counter seam opens, and the gas connection takes stress it was never meant to take.

Our answer is unglamorous: evaluate the existing slab honestly, and where it was not poured for the load, cut and pour a proper footing under the island's footprint. On new patio extensions we thicken the section beneath the kitchen as a matter of course. It costs little during construction and cannot be retrofitted after.

Water management matters just as much on ground this level. We grade so the kitchen zone sheds runoff instead of collecting it, and where a patio sits low relative to the yard — common in Shadow Creek-era sections with engineered swales between homes — we add drainage before the masonry goes in. A kitchen standing in a puddle every storm is a kitchen aging at double speed.

04

Layout Decisions That Outrank the Grill Brand

Homeowners arrive with appliance opinions; we start with movement. How many steps from your kitchen door to the grill? Where does smoke go when the Gulf breeze runs from the southeast, as it usually does here? Can someone pull a drink without crossing behind the cook? A 42-inch grill in a badly placed island loses to a 32-inch grill in a well-placed one, every time.

Landing space is the most common omission we correct in Pearland plans: you need counter on both sides of the grill, a spot for the platter, and room for the refrigerator door to swing without blocking the walkway. On pool lots we hold counters at bar height where they face the water, so the island doubles as swim-up seating territory and the equipment side stays hidden from the house.

Shade is the other layout driver, because a west-facing Pearland patio is unusable at 5 p.m. in July no matter how nice the kitchen is. If a covered structure is in your future — this year or three years out — we design the island's position, footings, and utility stubs for it now. Retrofitting a roof over a kitchen that was placed without one usually means moving something expensive.

05

What Pearland Projects Actually Cost

Installed in Pearland, a well-built grill island — masonry frame, stone or stucco veneer, granite counter, quality built-in grill, refrigeration, and dedicated electrical — typically lands between $15,000 and $30,000. Full outdoor kitchens with longer counter runs, a plumbed sink, bar seating, and an upgraded appliance package generally price from $30,000 to $60,000, and pairing the kitchen with a covered structure and fireplace takes a complete outdoor room beyond that range — plenty of our Pearland clients phase them across two seasons.

The line items that swing a quote here are the length of the gas and electrical runs, the appliance package, and whether footing or drainage work is needed under the island. We itemize every one. Permit and inspection coordination is built into our number — a bid that is silent on permitting in an incorporated city is not actually cheaper, it is just incomplete.

06

Six Questions to Put to Anyone Bidding Your Kitchen

Ask who pulls the Pearland permits and who meets the inspector. Ask what the island is framed with — a concrete-block core or cement board over steel studs are the only acceptable answers; wood is disqualifying. Ask how the gas line was sized against the total BTU load of every appliance on it. Ask what happens to the existing slab under the island's weight. Ask how the island itself is vented so gas can never pool inside it. Ask who runs the job day to day.

Our answers: we pull the permits and attend inspections; masonry or steel frame only; we calculate BTU load and pressure-test every line; we pour footings where the slab needs them; every island we build is vented; and one project lead carries your job from first site visit through final walkthrough. Once approvals are in and appliances have arrived, most Pearland kitchens need two to four weeks of site work.

What you get

What Pearland homeowners get

Fully custom layout tailored to your space

Built-in grills, side burners, refrigerators & sinks

Weather-resistant granite and concrete countertops

Integrated storage and cabinetry

Optional pergola or shade cover integration

Increases home value significantly

How it works

Your Pearland project, step by step

01

Design consultation and layout planning

02

Material and appliance selection

03

Site preparation and utility rough-in

04

Construction and finish installation

Outdoor Kitchens across Pearland

Our crews work throughout Pearland — including these neighborhoods and the surrounding area.

Shadow Creek RanchSilverlakeSouthern TrailsGreen Tee TerraceSilvercreekLakes of Highland GlenSouthdownWest OaksBellavita at Green TeeSunrise Lakes

Questions

Outdoor Kitchens questions from Pearland homeowners

Outdoor Kitchens near Pearland

More services in Pearland

Popular pairings with outdoor kitchens: Pergolas, Paver Patios, Fire Pits.

Request a quote

Ready for outdoor kitchens at your Pearland home?

Greystone Landscapes has designed and built outdoor spaces across Greater Houston since 2005. Get a free on-site consultation for your Pearland project.

(281) 235-9143