
Greystone

Shade & Structure · Richmond, TX

Pergolas in Richmond, TX

Richmond is growing faster than almost anywhere else in Fort Bend County, but the growth is layered over something old: a courthouse town on the Brazos that's been here since the Republic of Texas. That layering shows up in our pergola work every week. One project sits on a fresh lot in Veranda where the sod went down last spring, the next is behind a 1960s house three blocks from the historic downtown under a pecan tree older than the neighborhood, and the one after that is on two acres off a farm road with no HOA in sight. Greystone Landscapes has served this corridor since 2005, and the common thread beneath every one of those projects is the same — Brazos-bottom clay, and structures engineered to stand still on soil that doesn't.

(281) 235-9143

Why here

Why pergolas make sense in Richmond

In Richmond, a pergola isn't just a structure — it's the centerpiece of your outdoor living investment. Growing suburb homeowners consistently find that a well-designed pergola adds more usable square footage and tangible resale value than almost any other backyard upgrade.

01

Three Richmonds, Three Kinds of Projects

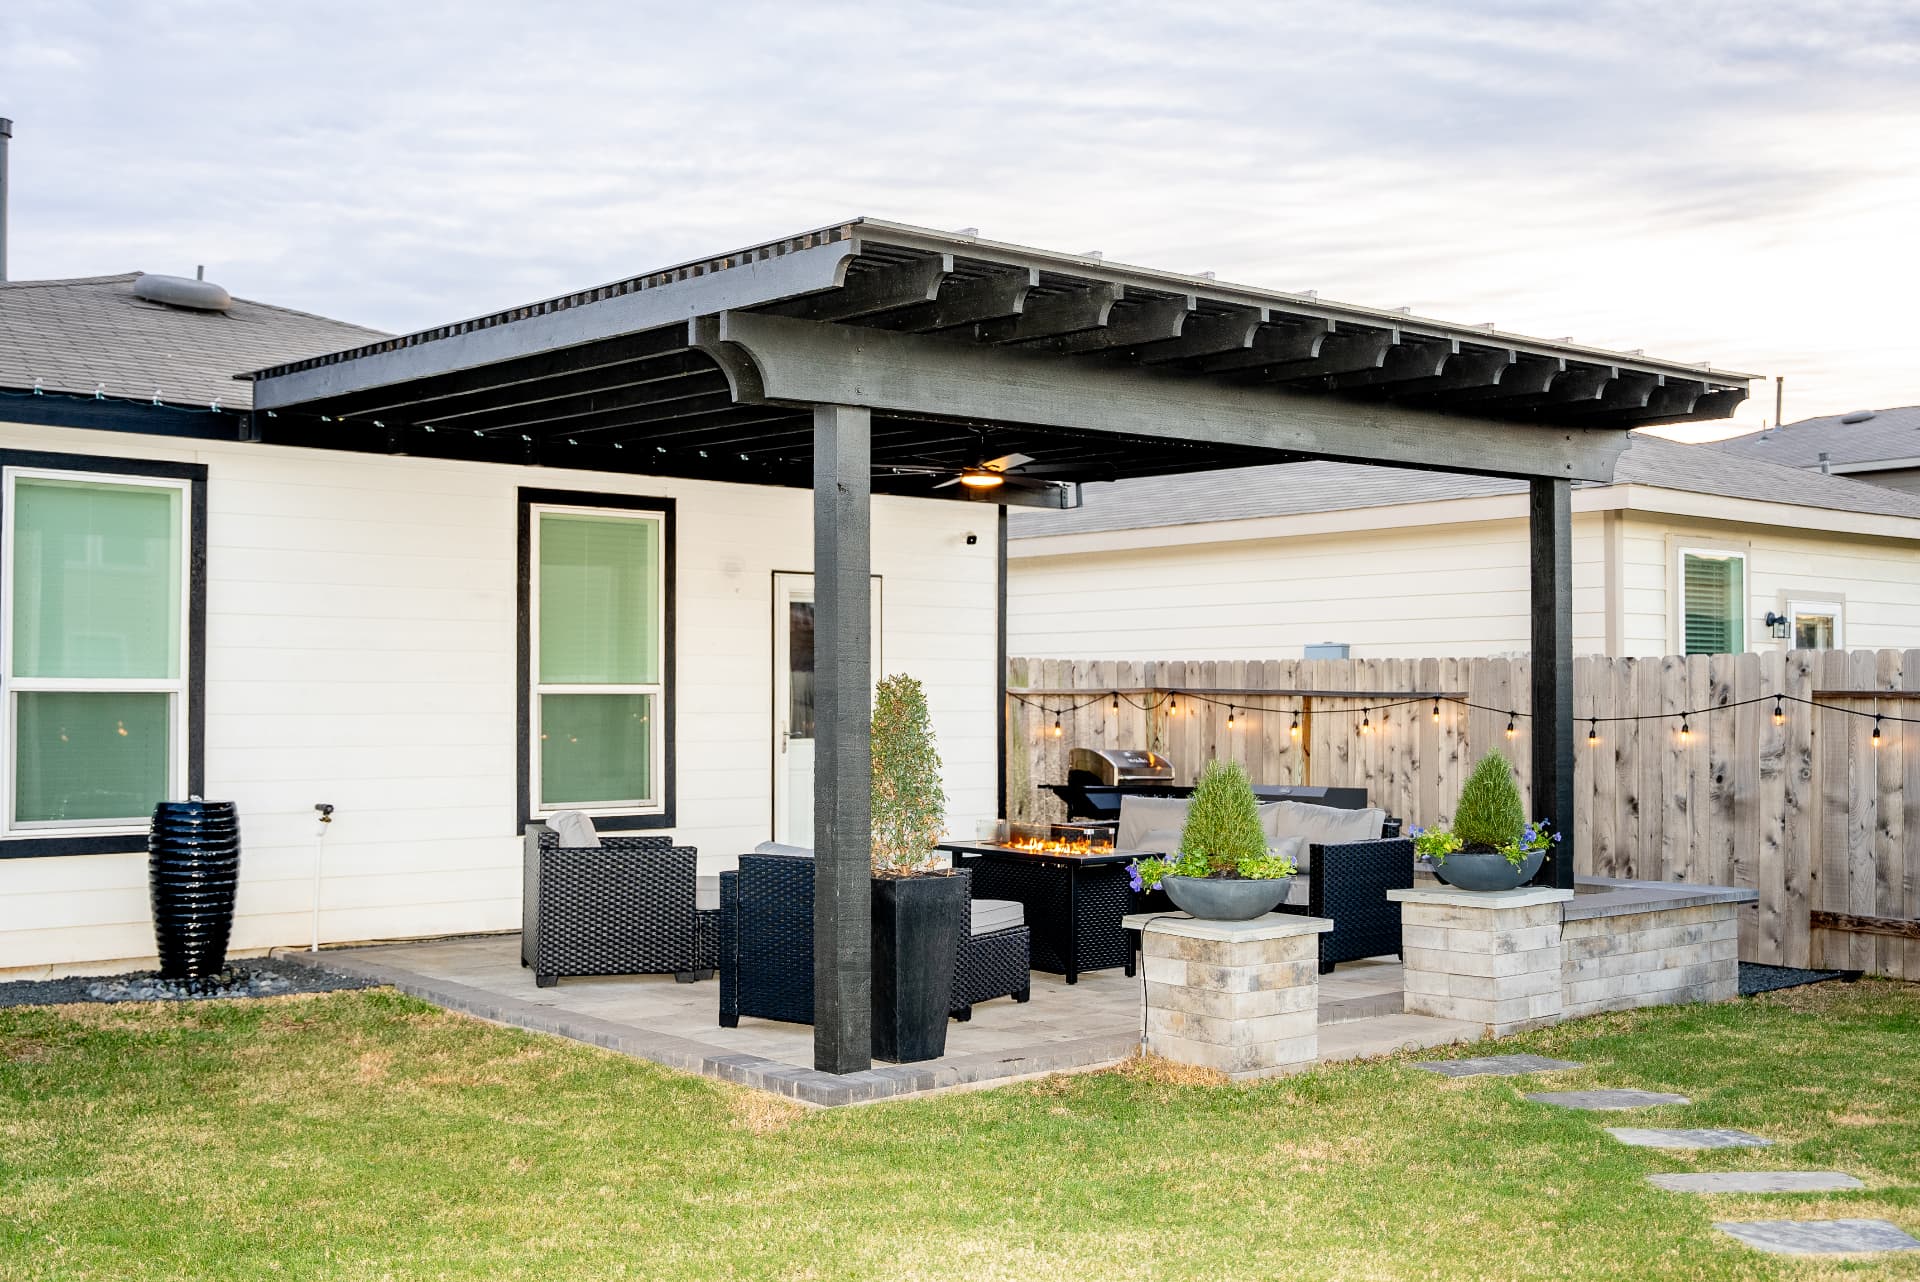
The master-planned side is what most newcomers know: Long Meadow Farms, Veranda, Harvest Green, Aliana, Del Webb Sweetgrass. These are new or newish homes on production lots where the backyard arrived as a blank rectangle with a 10x12 concrete pad, and the pergola project is really an outdoor-room project — extend the slab, raise the structure, wire the fans, satisfy the architectural committee.

Then there's the historic core and the older streets around it, where lots are more generous, trees are genuinely mature, and homes range from mid-century ranches to properties that have been in the same family for generations. Design here means deference: structures scaled and detailed so they don't argue with an older house, and post placement negotiated around root systems that took eighty years to build.

The third Richmond is acreage — properties along the FM roads and river bottoms where the question isn't whether a committee will approve the pergola but how far from the house it should stand and how the power gets there. Each of the three demands a different playbook, and we've run all three enough times that your project starts with the right one.

02

What Brazos-Bottom Clay Does to a Structure

Richmond sits on some of the most expansive clay in Greater Houston — river-deposited soils that swell hard in a wet winter and shrink just as hard through an August drought. A pergola set on shallow footings here won't fall down; it does something more annoying. It moves. Posts drift out of plumb a half inch at a time, the frame racks, gaps open at the connections, and within a few seasons the structure that was square at handoff visibly isn't.

Our answer is boring and effective: footings sized and poured for movement, set deeper than the bare minimum, with the post base kept separate from any neighboring slab, letting each move on its own instead of prying at the other. Where a pergola attaches to the house, that isolation matters double — the house rides on an engineered foundation, the patio slab doesn't, and the structure has to accommodate the difference without transferring stress into the ledger.

Drainage is the other half of clay management. Water pooling at a post base cycles the surrounding soil through swell and shrink faster than anything else, so we grade away from footings, and on lots where the builder's drainage plan barely functions — not rare in fast-built subdivisions — we'll tell you plainly if a drainage correction should ride along with the pergola work.

03

Architectural Review in the Master-Planned Corridor

Long Meadow Farms, Veranda, Harvest Green, Aliana, and their neighbors all route pergolas through architectural review, and the committees pay attention to height, placement relative to easements, and how materials relate to the house. We build the submission for you — scaled site plan off your survey, elevations, specifications, the association's forms filled in — because a complete packet on the first pass is the single biggest schedule-saver in a new community.

New Fort Bend lots deserve one specific caution: rear and side easements are common, drainage easements especially, and a structure placed in one can be forced out of it later. We plot the easements before the design exists rather than after, and we sequence material orders against the association's review calendar so approval day and start day sit close together.

Two smaller realities of new-community work here: nearly every yard has irrigation, and footings usually intersect a lateral line or two — we reroute and retest the affected zones as part of the scope. And the builder's patio pad is almost always too small to live on once posts land at its corners, so most Richmond quotes pair the pergola with a slab or paver extension done in the same mobilization, which costs meaningfully less than returning for it a year later.

04

Building Near the Historic Core

On Richmond's older streets, the pergola has a different assignment. These yards usually have shade already — pecans, live oaks, hackberries with real canopies — so the structure exists to define a room, carry fans and lighting, and put a roof over the dinner table when a Gulf downpour arrives. Proportion and detailing carry more weight than raw shade coverage, and we draw these structures to sit quietly beside older architecture instead of shouting next to it.

Older lots also mean older infrastructure: root systems we hand-dig around rather than cut, clotheslines of buried utilities no one mapped, and occasionally deed restrictions from a prior era that still technically apply. We check the paper, locate the utilities, and protect the trees — the pecan that shades the whole yard is worth more than any structure we could build under it.

05

Acreage Work Beyond the Subdivisions

Outside the master-planned boundaries, Richmond turns rural fast, and acreage owners tend to want something different: a freestanding pergola at a destination — beside a pool, near a barn, overlooking the property — rather than bolted to the back of the house. Freestanding builds on open land get engineered accordingly, because a structure without a house beside it takes wind from every direction and the open Fort Bend landscape gives storms a running start.

Distance is the practical planning question. A pergola a hundred feet from the house that wants lighting and fans needs a trench and a properly sized circuit, and the trenching route has to respect whatever else is buried out there. We plan the electrical run, the route, and the reinstatement of the ground above it as part of the design — not as a surprise line item after the contract is signed.

06

Materials That Hold Up in Fort Bend

Cedar and powder-coated aluminum are the two materials we stand behind here, for the same reasons they earn their keep everywhere in Greater Houston: cedar resists rot naturally, looks right against both new brick and old siding, and costs less up front, while aluminum eliminates the maintenance cycle entirely and carries the motorized louvered roofs that turn a pergola into all-weather space. Cedar owners should pencil in a re-seal every two to three years, humidity being what it is here; aluminum owners should expect to hose it off occasionally and otherwise forget about it.

What we don't compromise anywhere in Richmond is the hardware. Through-bolted beam connections, uplift-rated brackets, and embedment done right — on open prairie lots and river-bottom acreage alike, the connections are what separate a structure that shrugs off storm season from one that becomes debris.

07

Richmond Pricing, Without the Runaround

Cedar pergolas across the Richmond area typically land between $5,500 and $14,000 installed, driven by footprint, whether the structure attaches to the house, and how much site work the lot demands — clay-appropriate footings on a difficult lot cost more than the same structure on a cooperative one, and we'd rather explain that than hide it. Patio extensions, which most production-home projects here need, price separately by square footage and surface.

Louvered aluminum systems begin around $14,000, and a fully built-out version with lighting, fans, screening, and integrated drainage generally runs $22,000 to $34,000. Acreage projects add trenching and electrical distance to the math. Every figure we commit to follows an on-site visit, because in Richmond the soil, the easements, and the distance from the panel are the estimate.

What you get

What Richmond homeowners get

Custom cedar, redwood & aluminum designs

Creates shade without blocking breezes

Increases usable outdoor living space year-round

Adds architectural interest and property value

Customizable with lighting, fans, and climbing plants

Built to withstand Houston humidity and heat

How it works

Your Richmond project, step by step

01

Initial consultation & property assessment

02

Custom design and material selection

03

HOA plan submission (if needed)

04

Professional installation with cleanup

Pergolas across Richmond

Our crews work throughout Richmond — including these neighborhoods and the surrounding area.

Long Meadow FarmsVerandaHarvest GreenAlianaDel Webb SweetgrassGrand RiverRiverparkPecan GroveLakes of Bella TerraMandola Farms

Questions

Pergolas questions from Richmond homeowners

Pergolas near Richmond

More services in Richmond

Popular pairings with pergolas: Outdoor Kitchens, Paver Patios, Landscape Lighting.

Request a quote

Ready for pergolas at your Richmond home?

Greystone Landscapes has designed and built outdoor spaces across Greater Houston since 2005. Get a free on-site consultation for your Richmond project.

(281) 235-9143