
Greystone

Hardscape Foundations · Richmond, TX

Paver Patios in Richmond, TX

Richmond sits in the Brazos River bottom, and the soil profile shows it. The floodplain deposits that made this some of the best farmland in Fort Bend County also produce a deep, plastic clay that takes on water and expands, then dries out and pulls back hard, moving several inches vertically between a February that will not stop raining and an August that has not rained in six weeks. That movement is the governing condition for every patio we build here. Homeowners shop pavers by color; we spend our time on what goes underneath them, because in this ground the base is the product and the surface is the finish.

(281) 235-9143

Why here

Why paver patios make sense in Richmond

In Richmond, where outdoor living is a year-round priority, a quality paver patio is the foundation everything else is built around. Growing suburb properties with professional paver work consistently command higher resale prices and attract more buyer interest than those without.

01

What the River Left Behind

Brazos bottom soils are high in expansive clay minerals, and that means real seasonal movement rather than the theoretical kind. Anyone who has owned a house in Richmond through a drought summer has watched cracks open in the yard wide enough to lose a garden hose in, then close again over a wet winter. The soil is doing that under your patio too, and it does it unevenly — more where the sun bakes it, less where a tree shades it, differently along a foundation that has been watered than out in open lawn.

A rigid slab has one response to that: crack somewhere. A properly built paver field has a better one. It is a flexible pavement made of small units over compacted aggregate, and it distributes movement across thousands of joints instead of concentrating it into a single failure line. That is the honest reason we recommend pavers here — not appearance, but the fact that the assembly and the ground are compatible.

02

The Base Is the Project

On this soil we start below the patio, not at it. The clay subgrade gets excavated to a depth appropriate to the use and then proof-rolled to find soft spots, because in the bottoms they are common and they are not visible from the surface. Anywhere the subgrade pumps or deflects under load, we undercut and replace rather than build over it and hope compaction fixes what it cannot.

Geotextile separation fabric goes down before any stone. Its job is specific and non-optional in this ground: it keeps wet clay from migrating up into the aggregate and keeps the aggregate from sinking down into the clay. Without it, the two layers slowly merge over a few wet seasons and the base loses the interlock that makes it a base at all. Fabric costs almost nothing, and whether it went down decides whether a patio is still flat in year ten.

Above the fabric we build in controlled lifts, compacting each one before the next goes down, with the compactor matched to the material rather than whatever is on the truck. On sites with poor or variable support we add geogrid to spread load across a wider area. Then a screeded bedding layer, pavers laid tight, joints filled and stabilized, and a perimeter restraint spiked into the compacted base — because an edge that is merely buried in soil will creep outward and open your joints from the outside in.

03

Blank Backyards in the New Neighborhoods

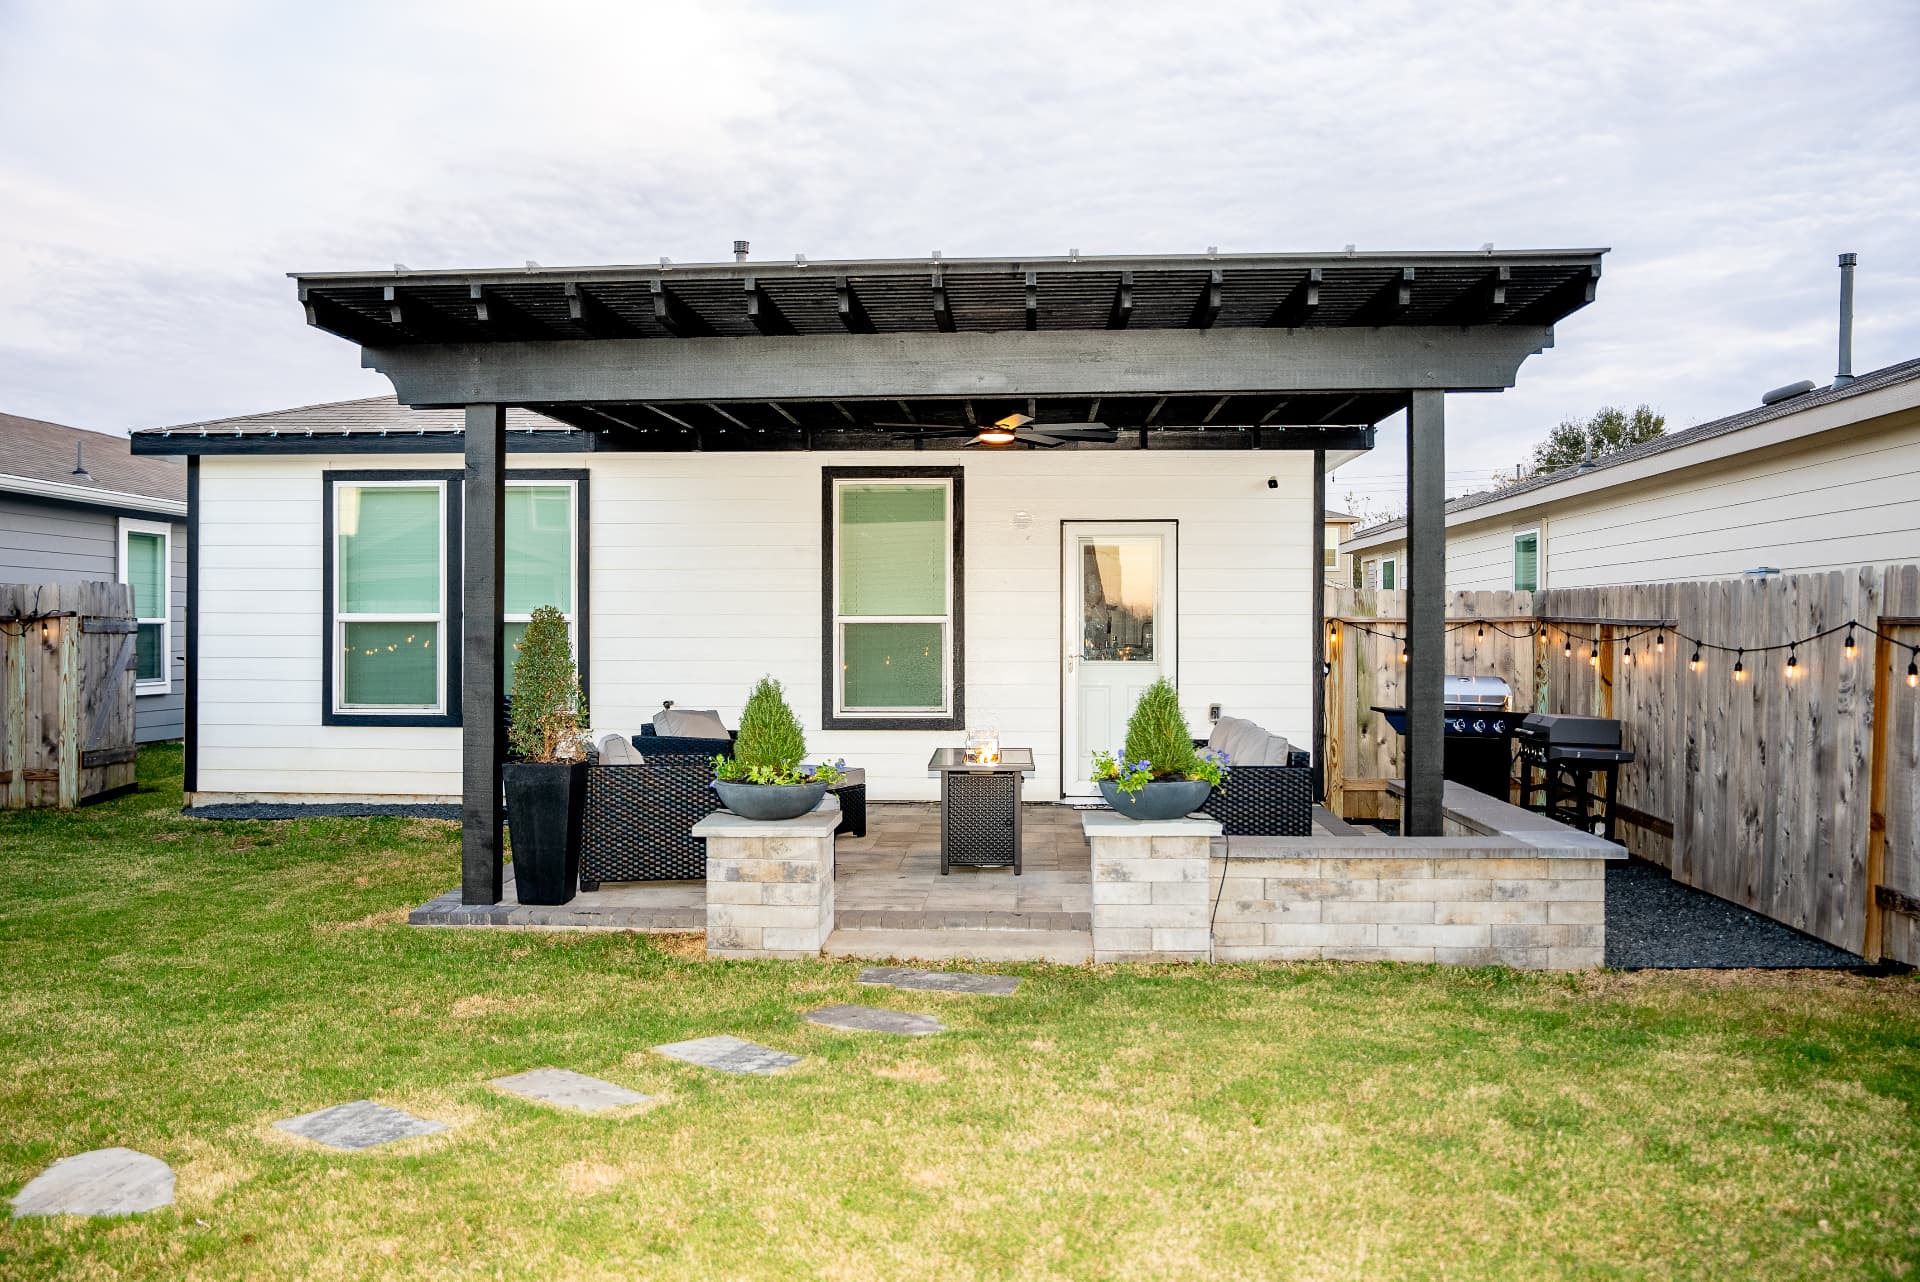
A large share of our Richmond calls come from a specific moment: a family has closed on a new build in one of the master-planned communities off the Grand Parkway or FM 1093, they have a small builder slab, a sod lawn, a fence, and nothing else. The house is finished and the backyard is a rectangle of St. Augustine that gets used for exactly nothing between May and October because there is no shade and nowhere comfortable to sit.

The advantage of starting from blank is that we get to plan the whole yard even if you only build part of it now. We lay out where the dining terrace goes, where a future covered structure would land, where the grill run and its gas line would sit, and where lighting circuits would want conduit — then build phase one with all of that sleeved and stubbed. On a new-construction lot the trenching is already happening; adding a conduit run while it is open costs very little compared to cutting a finished patio open two years later.

New builds also come with grading that was set by the builder to satisfy the lot drainage plan, not to make your backyard pleasant. Before we place anything we verify how the yard actually sheds and make sure the patio works with the swale rather than damming it. Blocking a lot's designed drainage path is a fast way to create a problem for yourself and an argument with your neighbor.

04

Acreage: Building a Network, Not a Slab

Outside the master-planned sections, Richmond has a lot of acreage — one-to-five-acre properties and larger tracts where the design problem is completely different. A single patio behind the house looks marooned on that kind of land. What works instead is a connected set of spaces: a main terrace off the back door, a walkway that leads somewhere specific, and a second destination — a fire area, a shaded seating spot under an existing oak, a pad at the barn or workshop — that gives the walk a reason to exist.

Scale changes the material conversation too. A twelve-hundred-square-foot terrace laid in a small paver reads busy from any distance; larger-format units and simpler patterns hold up better on acreage and cost less to install per foot in labor. We also design for how these properties actually get used: vehicle-rated sections where a golf cart, a UTV, or a truck will cross, which means a deeper base and thicker units in those runs rather than discovering the difference the first time somebody drives across.

05

Approvals in Fort Bend County

Richmond addresses split several ways. Some sit inside city limits with municipal requirements. Many more sit in unincorporated Fort Bend County within a master-planned community that runs its own architectural review, and a number of the older acreage properties have no association whatsoever. We determine which of those you are before design is final, because the answer changes the timeline more than the construction does.

Where an architectural committee exists, we prepare and file the submission on your behalf — site layout, dimensions, materials and colors, and elevations for anything vertical — and we schedule the crew around the review window instead of promising a start date the approval cannot support. Where county or city permitting applies to your scope, we confirm the current requirements for your particular design while writing the proposal rather than quoting a rule from memory. Easements matter here as well: many of these subdivisions carry drainage easements at the rear line, and we check the plat before laying anything out.

06

Numbers

Costs here follow the regional math. Standard concrete pavers run about $14 to $25 a square foot installed, so the 300-to-500-square-foot patios most families build come in between $6,000 and $14,000. Choose travertine or premium natural stone and the per-foot figure moves to roughly $22 to $38. Multi-zone packages — terrace plus walkways plus a second destination, which is what acreage projects usually become — are priced above those ranges as their own scope.

The Richmond-specific additions are mostly subsurface and mostly worth it: undercutting soft subgrade, geogrid over weak support, deeper base under vehicle-rated runs, and drainage tie-ins on lots that do not shed on their own. Long walkway runs on acreage add linear footage that adds up quickly, so we price walkways separately from terraces to keep that visible.

We itemize because line items let you make decisions. Plenty of clients look at a full acreage plan, build the terrace and the primary walkway this year, and add the fire area the following spring — which works cleanly when the base, sleeving, and drainage for the whole plan went in during phase one.

07

What to Ask Before You Sign

Ask any bidder how they will handle this soil specifically. The answers you want to hear are proof-rolling, undercut and replace where the subgrade is soft, separation fabric, compaction in lifts, and geogrid where support is questionable. A bid that describes the paver and the pattern in detail and the base in one vague line is telling you where its attention went.

Ask about edge restraint and jointing by name, ask what the written workmanship coverage is and what voids it, and ask who will be on your property and who answers when something needs a decision. We assign one project lead per job who is there from the first walk through the final punch, and Greystone Landscapes has been building hardscape across Greater Houston since 2005 — long enough to have gone back and looked at what we built in the Brazos bottoms a decade ago, which is the only real test this soil offers.

What you get

What Richmond homeowners get

Wide selection of travertine, concrete, brick & natural stone

Engineered for Houston's expansive clay soil

Slip-resistant surfaces for pool and wet areas

Custom patterns, borders and inlays

Integrated drainage to prevent water pooling

Low maintenance and extremely durable

How it works

Your Richmond project, step by step

01

Property assessment and drainage evaluation

02

Design, material selection & layout plan

03

Excavation and base preparation

04

Paver installation, sealing and cleanup

Paver Patios across Richmond

Our crews work throughout Richmond — including these neighborhoods and the surrounding area.

Pecan GroveLong Meadow FarmsAlianaHarvest GreenWaterside EstatesGrand MissionVerandaCanyon Gate at the BrazosLakes of Bella TerraRivers Edge

Questions

Paver Patios questions from Richmond homeowners

Paver Patios near Richmond

More services in Richmond

Popular pairings with paver patios: Pergolas, Outdoor Kitchens, Water Features.

Request a quote

Ready for paver patios at your Richmond home?

Greystone Landscapes has designed and built outdoor spaces across Greater Houston since 2005. Get a free on-site consultation for your Richmond project.

(281) 235-9143