
Greystone

Cook & Entertain · Richmond, TX

Outdoor Kitchens in Richmond, TX

Richmond is where Fort Bend County is building right now, and the outdoor kitchen has moved from someday project to first-year project. Buyers closing in Veranda, Harvest Green, and the newer sections of Long Meadow Farms routinely walk the dirt with us before the sod is even established, because the smartest time to trench gas and pour footings is before the backyard has anything in it worth protecting. At the other end of the spectrum, the acreage properties along the Brazos corridor and out FM 359 have room for full outdoor rooms that master-planned lots can only sketch. Greystone Landscapes has served Greater Houston since 2005, and Richmond's mix of brand-new yards and wide-open land is where our design-build range gets used most.

(281) 235-9143

Why here

Why outdoor kitchens make sense in Richmond

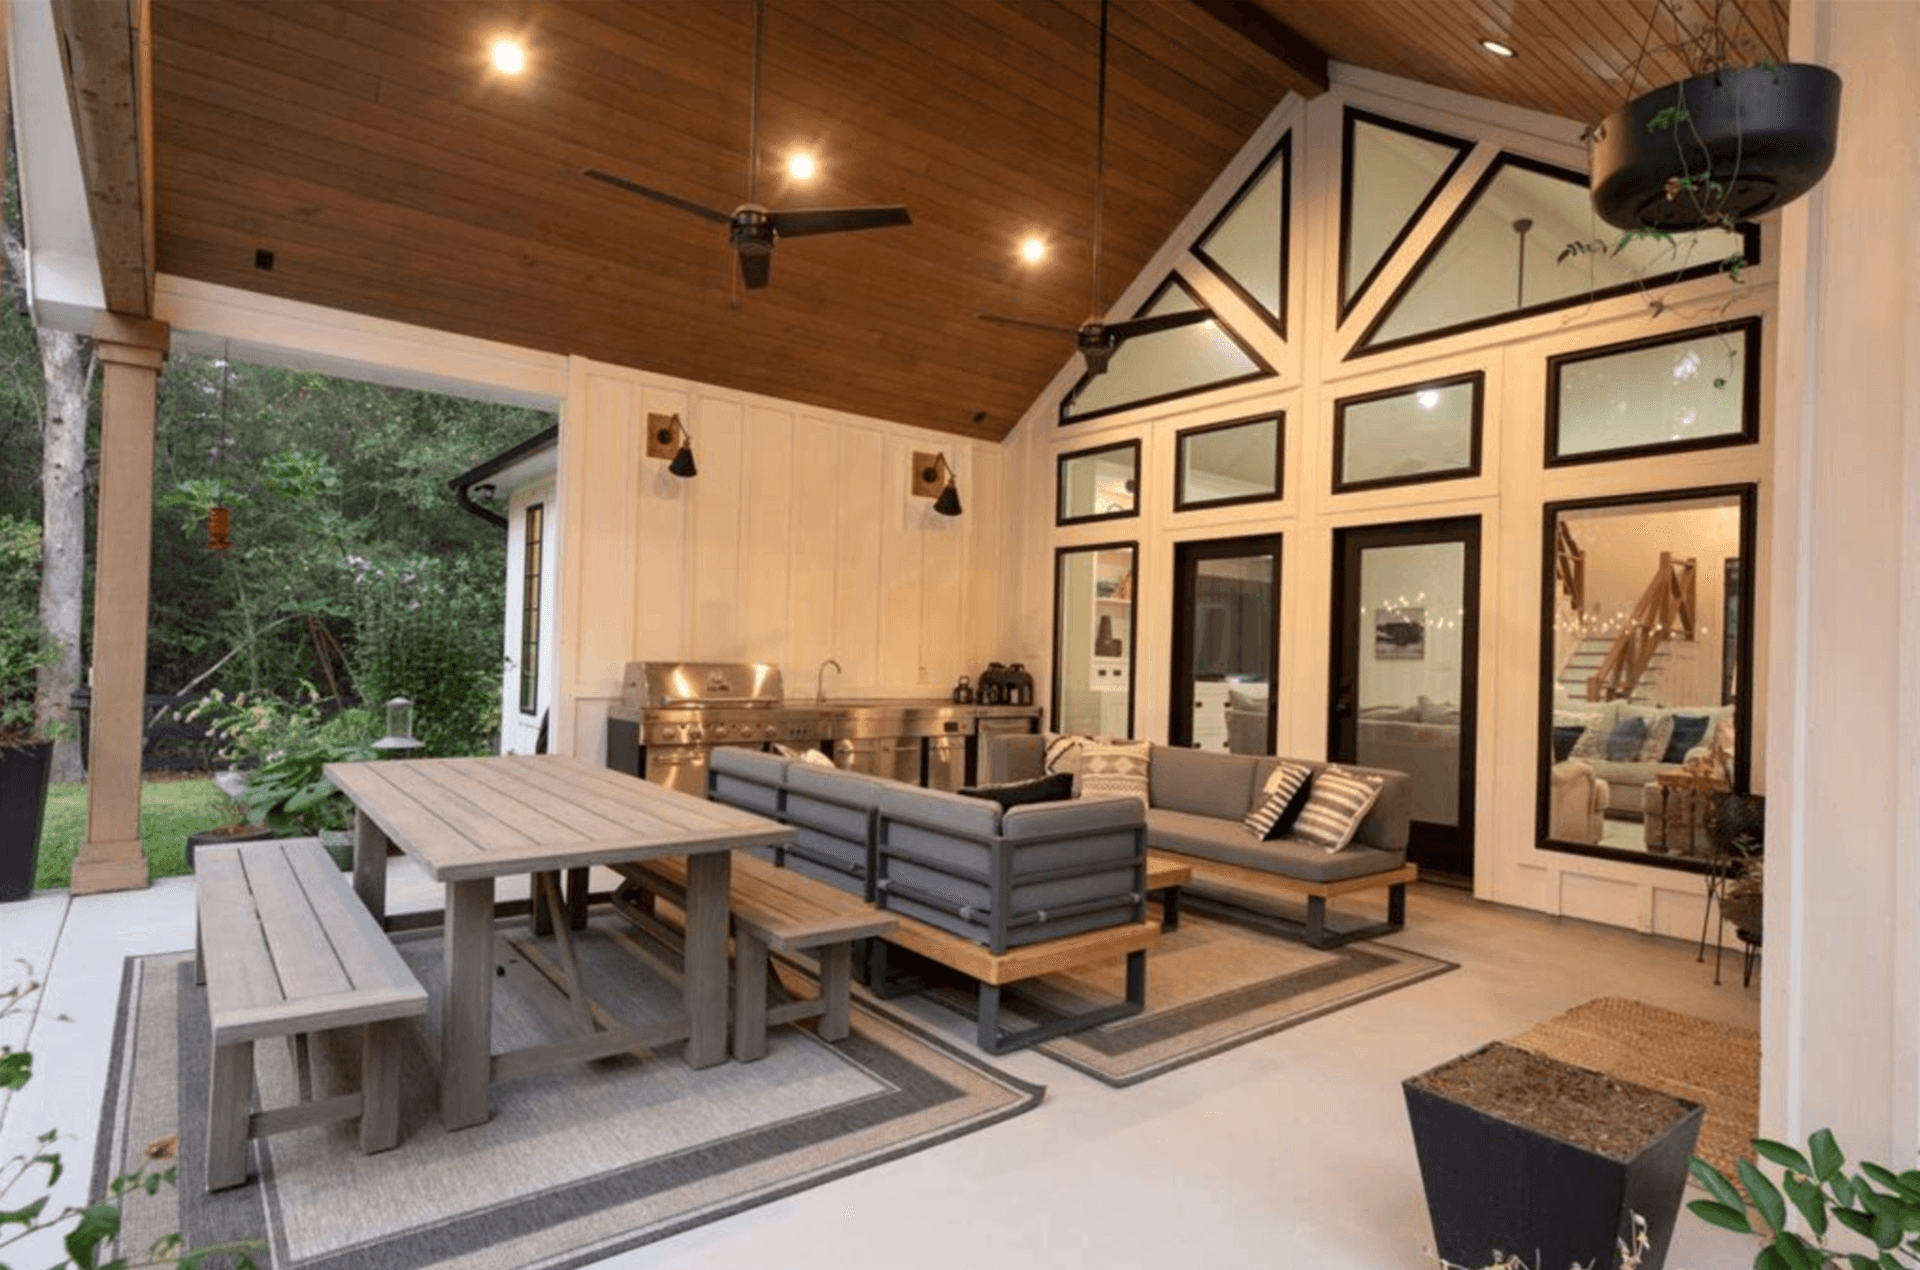
Outdoor kitchens are among the most sought-after upgrades in Richmond right now, and for good reason. Growing suburb homeowners who entertain frequently find that a well-designed outdoor kitchen pays for itself in lifestyle value and becomes the defining feature of their home.

01

Why Richmond Kitchens Go In During Year One

In an established neighborhood, an outdoor kitchen is a renovation. In Veranda or Harvest Green, it is closer to a completion — the backyard arrives as builder sod and a small patio, and homeowners who budgeted the kitchen alongside the house get to design it against a blank page. No mature roots to route around, no twenty-year-old deck to demolish, no guessing what is buried where.

There is a financial logic too. Trenching, footings, and patio extension are cheapest when equipment can move freely across a yard with nothing to destroy. The same scope in the same yard five years later — after the landscaping, the play structure, the irrigation — costs more and breaks more. Our year-one clients in Richmond consistently spend less on site work than retrofit clients elsewhere for identical kitchens.

Year one is also when the whole backyard should get drawn, even if only the kitchen gets built. When we know where the future pool, trees, and turf areas will live, we place the island so nothing collides later — smoke stays off the future seating, the gas run doesn't cross the future pool shell, and the patio extension is shaped to grow. A kitchen positioned without that map often ends up in the one spot the rest of the yard needed.

02

What the Builder Left Behind Matters

New-construction yards come with fine print. Fort Bend plats carry utility and drainage easements along rear and side lines, and Richmond's newer sections are graded to engineered drainage plans, with swales between homes that must keep working after your project. We pull your survey before design starts, keep the kitchen and any structure out of easements, and preserve the drainage pattern — or improve it — rather than damming a swale with a thousand pounds of masonry.

Builder patios deserve a skeptical eye. Most are poured as walking surfaces, not equipment foundations, and the difference shows when an island lands on one. We evaluate thickness and reinforcement, and where the slab was not made for the load, we cut and pour a footing under the island's footprint. On year-one projects we usually extend the patio anyway, so the footing simply gets built into the new section from the start.

One more new-build habit worth copying: several Richmond builders will stub a gas line to the patio if you ask before drywall. If you are earlier in the process and reading this, ask. If the stub is already there, we verify its capacity against your appliance load — a convenience stub sized for a small grill will not feed a full kitchen, and confirming that early prevents an expensive assumption.

03

Del Webb Sweetgrass: Designed for the Way You Host Now

Active-adult living changes the brief. Our Del Webb Sweetgrass clients are hosting children and grandchildren in concentrated bursts — holiday weekends, birthday visits — rather than cooking outside nightly, and they want a kitchen that performs on those weekends without demanding maintenance in between. That points toward right-sized islands with generous seating rather than maximum appliance count, counters at heights that work for every generation, and materials that need a wipe-down instead of a weekend.

Lot dimensions in Sweetgrass reward restraint and precision. We design compact L-shaped kitchens that keep the cook in the conversation, put lighting on the paths people actually walk after dark, and skip the appliances that sound good in a showroom but sit unused. The community's architectural review process is straightforward when the submission is complete and the materials match the home — we prepare that packet, as we do everywhere review applies.

04

Acreage Along the Brazos: Room for the Whole Idea

Outside the master plans, Richmond still has real land — properties off FM 359 and toward the river where the question is not whether a full outdoor room fits but where on two acres it should sit. These projects run bigger: kitchen, fireplace, covered structure, and dining space conceived as one destination, often positioned for a view or an oak grove rather than proximity to the back door.

Acreage brings its own engineering. Some properties run on well and septic, which shapes where a sink can drain and rules out casual assumptions about water supply. Natural gas service does not reach every rural address, so we design confidently around propane where needed — buried tank, properly sized regulator and lines, and appliance selection that performs identically on either fuel. Distance itself becomes a line item: a kitchen 150 feet from the house needs trenching, conduit, and voltage-drop math that a patio kitchen never thinks about, and we price all of it transparently.

05

The Utility Backbone, Sized Before It's Buried

Every kitchen we build in Richmond gets the same buried discipline: gas lines sized against the total BTU demand of every appliance on the run, then pressure-tested before anything closes over them; dedicated electrical circuits in weatherproof conduit with GFCI protection for refrigeration, lighting, and outlets; and water and drain lines for the sink where tying back to the house is practical. Where a drain tie-in is not realistic, we say so and design around it honestly rather than plumbing something that cannot pass inspection.

Sequencing is the discipline's other half. Utilities rough in first, inspections happen while trenches are open, and only then do masonry and counters seal the work away. It is the least photogenic phase of the project and the one that determines whether the kitchen still works flawlessly in year fifteen.

06

The Cost Conversation, With Real Numbers

In Richmond, $15,000 to $30,000 installed buys a well-built grill island: masonry frame under stone veneer, a granite counter, a quality built-in grill, refrigeration, and dedicated electrical. Plumbed sinks, longer counters, bar seating, and upgraded appliance packages carry a full outdoor kitchen into the $30,000 to $60,000 range, and complete outdoor rooms — the kitchen-fireplace-structure projects the acreage properties can host — price beyond that.

New-build owners often ask whether to roll the kitchen into the mortgage via builder options or build it after closing with a specialist. We are not neutral, but the comparison is worth making: builder outdoor kitchens are typically limited menus at premium pricing, while a design-build after closing is designed for your lot, your appliances, and your budget line by line. Get both numbers and compare what they actually include.

07

How a Greystone Project Runs in Fort Bend

Your job belongs to a single project lead from initial site visit to closing walkthrough — design, HOA submission where your community requires one, permits verified during the proposal, utility rough-ins with their inspections, then masonry, counters, appliances, and the punch list. You never chase three subcontractors for one answer.

With approvals granted and appliances delivered, count on two to four weeks of on-site construction for most Richmond kitchens. Appliances are the schedule's long-lead item, so we order them against the approval timeline rather than after it. And if year one only funds phase one, we design the full plan anyway — footings placed, utilities stubbed, gas sized for the eventual load — so the fireplace or pergola that comes later drops onto infrastructure that was waiting for it.

What you get

What Richmond homeowners get

Fully custom layout tailored to your space

Built-in grills, side burners, refrigerators & sinks

Weather-resistant granite and concrete countertops

Integrated storage and cabinetry

Optional pergola or shade cover integration

Increases home value significantly

How it works

Your Richmond project, step by step

01

Design consultation and layout planning

02

Material and appliance selection

03

Site preparation and utility rough-in

04

Construction and finish installation

Outdoor Kitchens across Richmond

Our crews work throughout Richmond — including these neighborhoods and the surrounding area.

VerandaLong Meadow FarmsDel Webb SweetgrassHarvest GreenAlianaLakes of Bella TerraRiverparkPecan GroveGrand RiverWaterside Estates

Questions

Outdoor Kitchens questions from Richmond homeowners

Outdoor Kitchens near Richmond

More services in Richmond

Popular pairings with outdoor kitchens: Pergolas, Paver Patios, Fire Pits.

Request a quote

Ready for outdoor kitchens at your Richmond home?

Greystone Landscapes has designed and built outdoor spaces across Greater Houston since 2005. Get a free on-site consultation for your Richmond project.

(281) 235-9143