
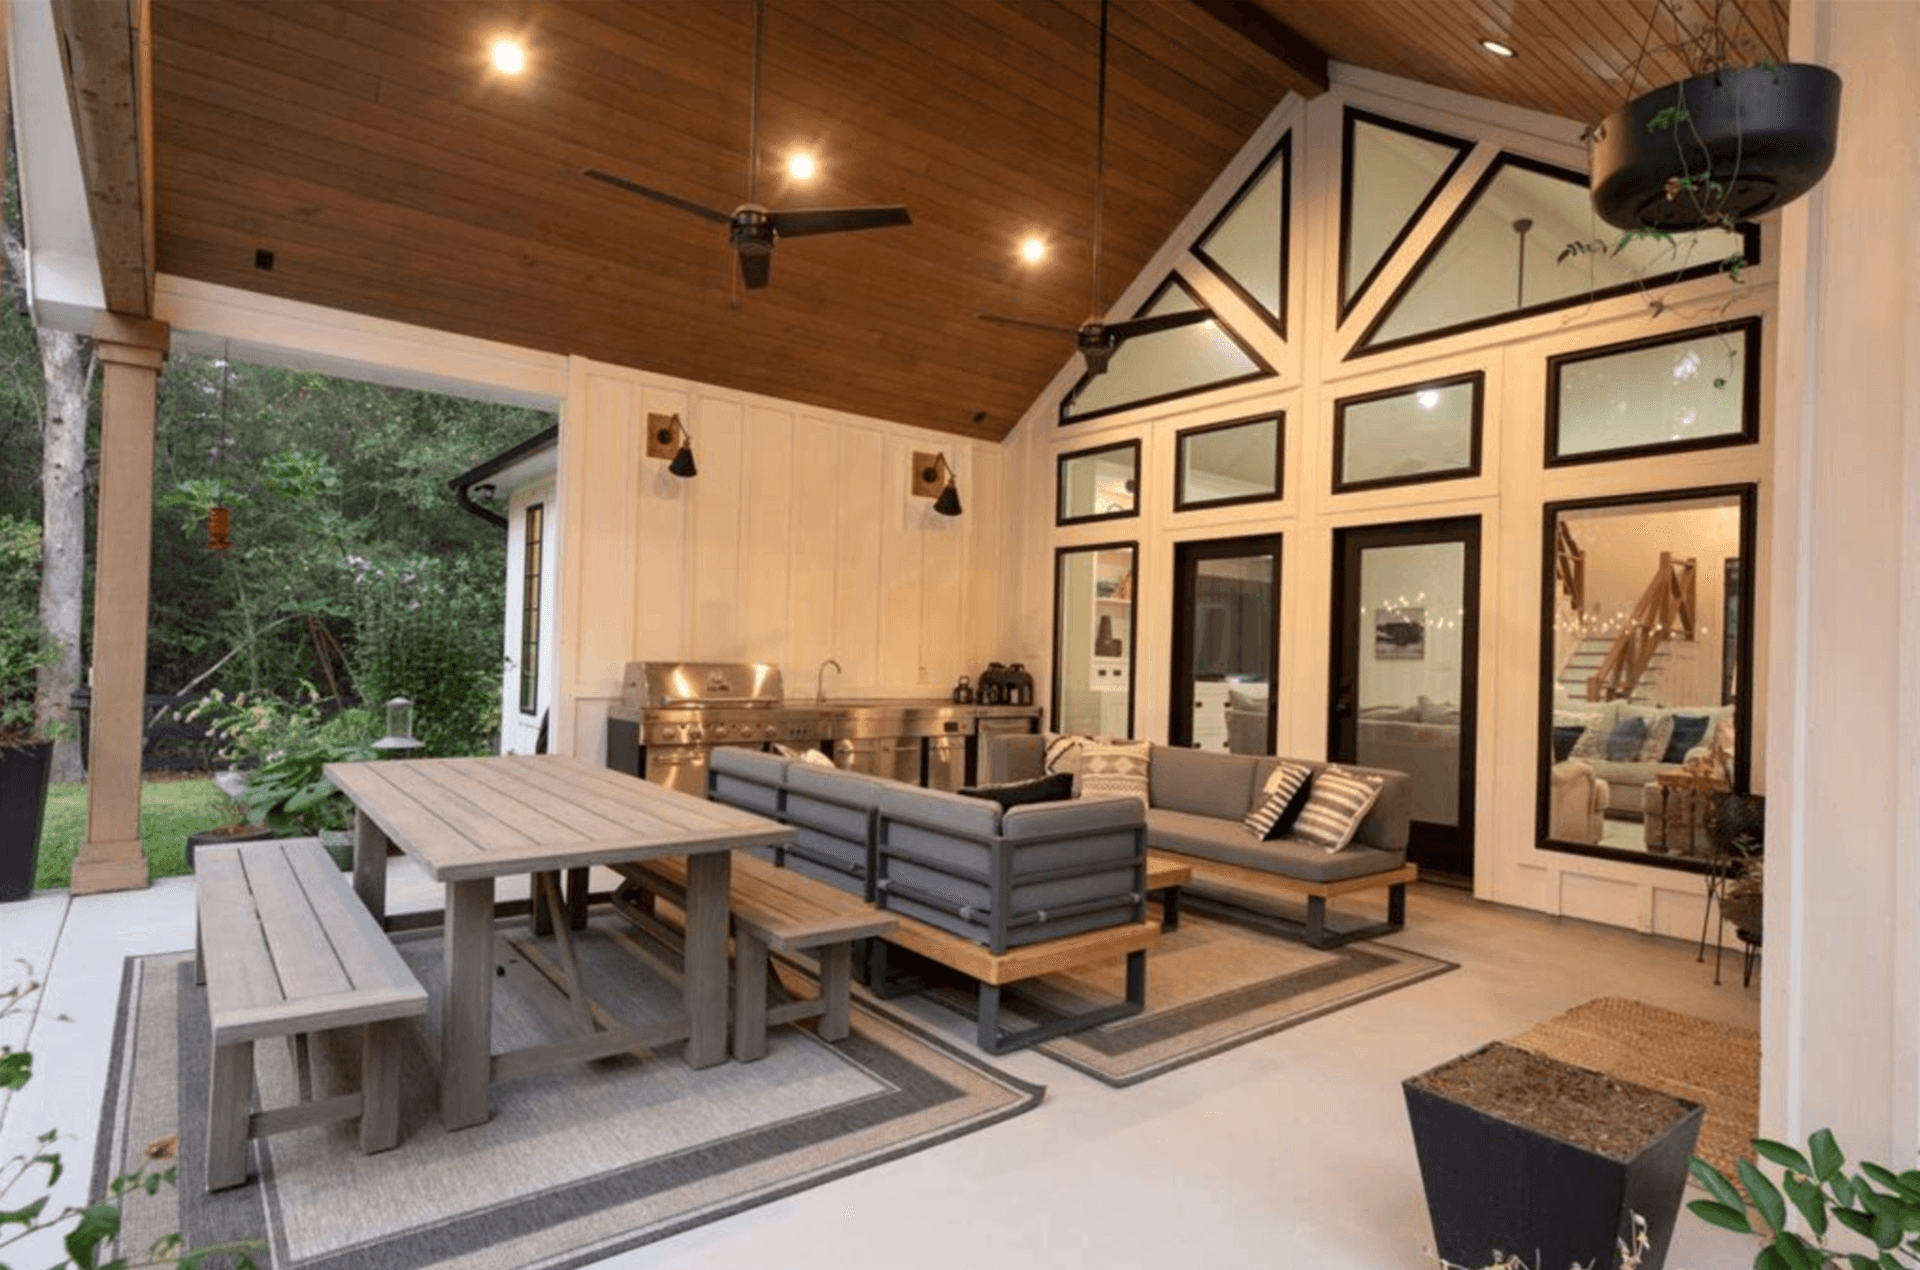
Why do Woodlands kitchens live under a roof?
Partly climate, mostly canopy. The pines and hardwoods that tower over villages from Panther Creek to Alden Bridge shed continuously — needles in fall, a coat of yellow pollen every spring, sap and leaf litter in between — and an uncovered granite counter under that rain of debris demands wiping down before every single use. A roof converts the kitchen from an occasional-use appliance into a daily room. It also solves the summer problem: under cover with a pair of fans moving air, a ninety-four-degree evening is genuinely pleasant, and the kitchen earns its keep from February through Thanksgiving.
The result is that we design most Woodlands projects as complete outdoor rooms from the first sketch — cook line, dining or lounge zone, lighting plan, and fans under one structure, even when the client phases the build over two budgets. Designing the room first and phasing second means the roof structure lands in the right place with the right clearances, instead of being retrofitted over an island that was placed without it in mind.