
Greystone

Cook & Entertain · Spring, TX

Outdoor Kitchens in Spring, TX

Spring backyards were mostly finished once already. The pool went in when the house was built in 1998 or 2006, the deck or patio followed, the trees have had two decades to grow, and now the missing piece is a kitchen that has to fit into a yard with history rather than a blank slate. That is a genuinely different project than the new-construction kitchens going up west of the Grand Parkway. Between the fairway lots of Gleannloch Farms, Augusta Pines, and Windrose, the wooded streets of Northampton, and the pockets of Spring where restrictions run light, almost every kitchen we build here is a retrofit — and retrofits are where design-build experience earns its keep. Greystone Landscapes has been doing this work across Greater Houston since 2005.

(281) 235-9143

Why here

Why outdoor kitchens make sense in Spring

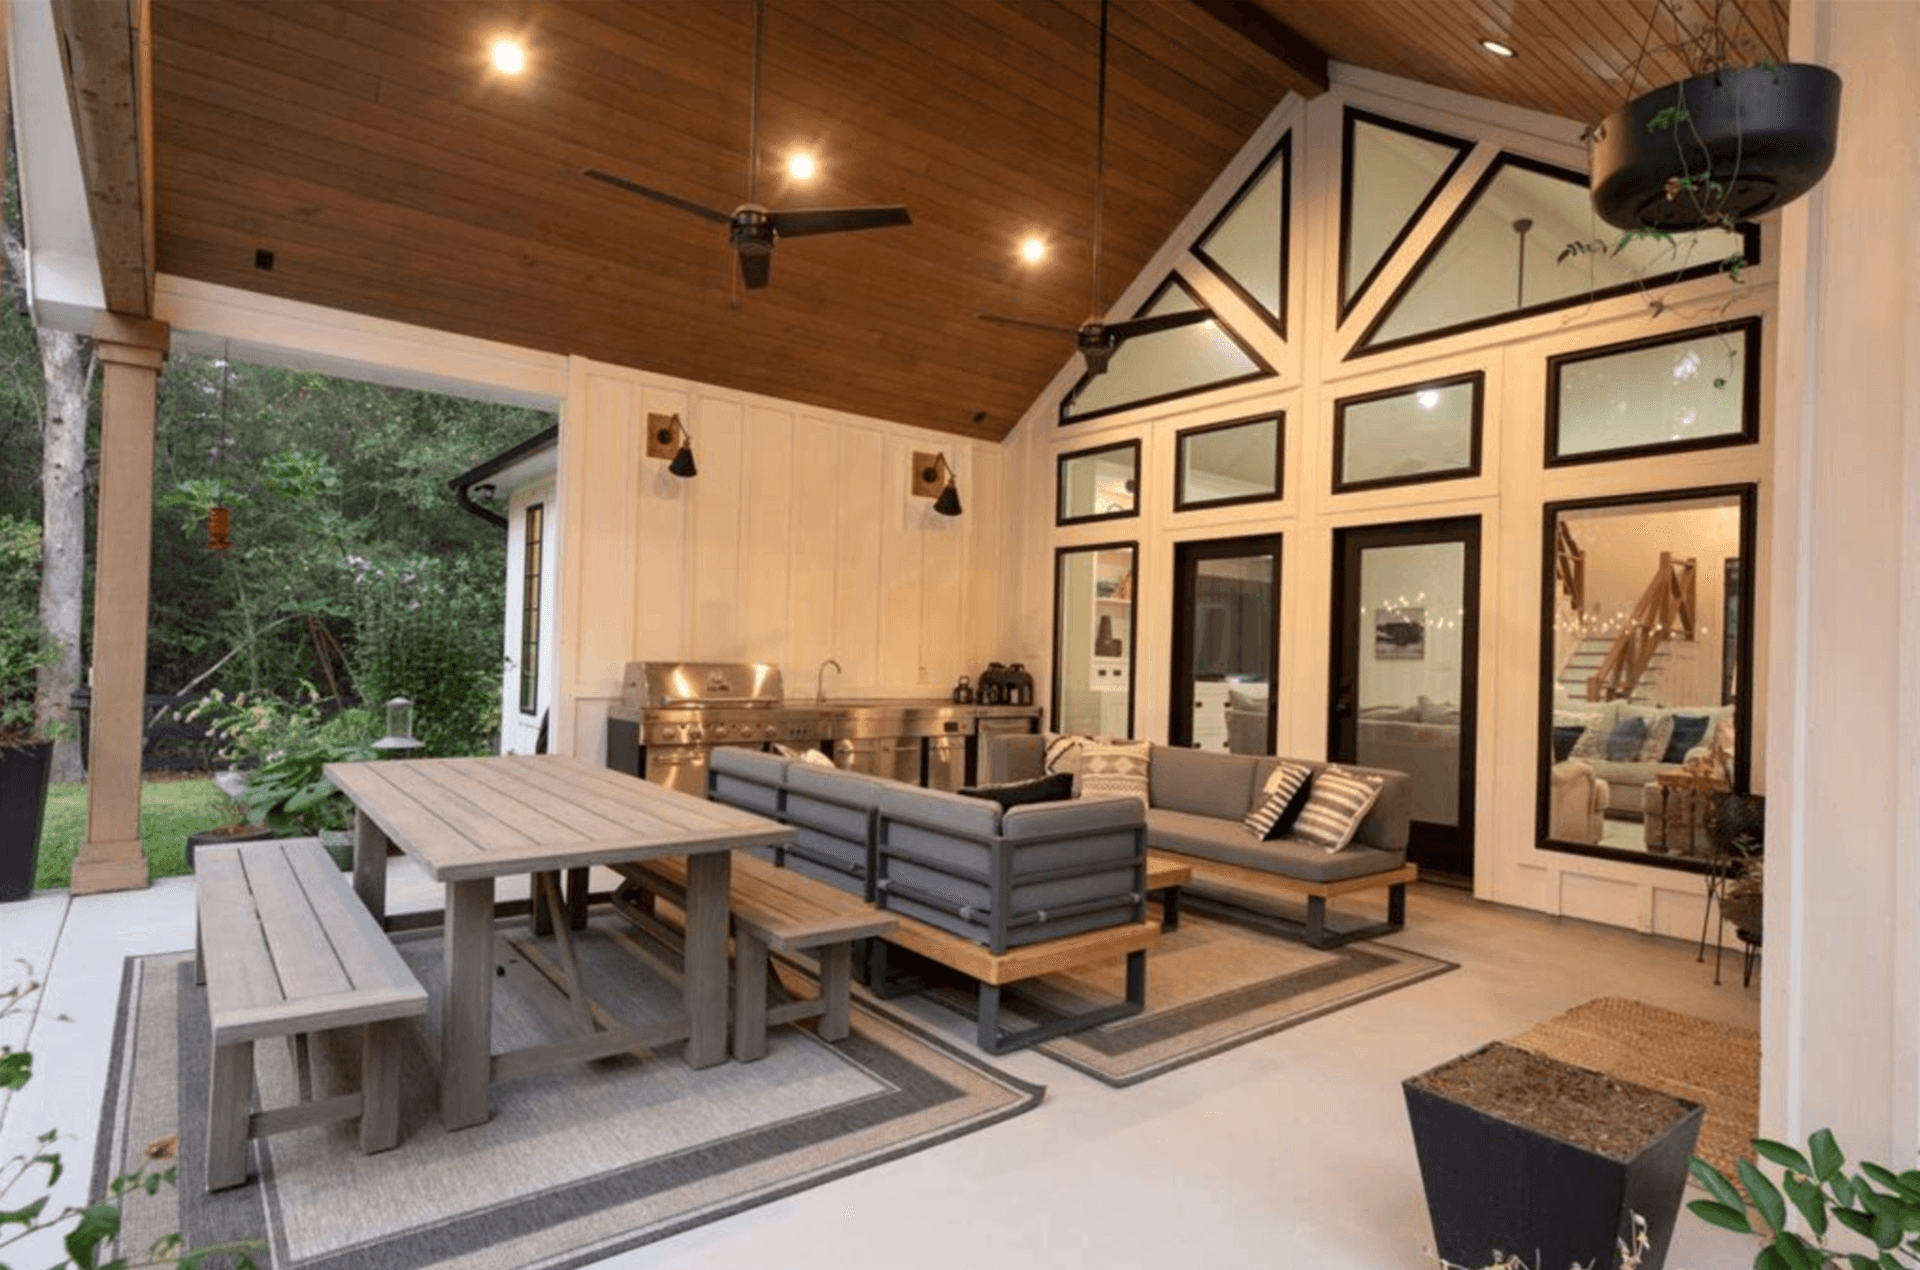
Outdoor kitchens are among the most sought-after upgrades in Spring right now, and for good reason. Established suburb homeowners who entertain frequently find that a well-designed outdoor kitchen pays for itself in lifestyle value and becomes the defining feature of their home.

01

The Backyard You Already Have

Adding a kitchen to an established Spring yard starts with an honest audit of what stays. A structurally sound stamped-concrete pool deck from 2004 is worth keeping and extending; a heaving, hollow-sounding one is not, and pouring a heavy island onto it just locks in the problem. We probe the existing hardscape, check elevations against the pool coping, and tell you plainly which surfaces can carry the new work.

Material matching is the retrofit's quiet challenge. Twenty years of sun and sprinkler water change the color of concrete, flagstone, and brick, so a new patio section poured to match the old one will read as a patch unless the transition is designed. We prefer deliberate breaks — a band of contrasting stone, a step, a planting strip — that make old and new look intentional side by side rather than pretending they were poured the same week.

Wood decks from the 90s and 2000s deserve special mention because Spring has thousands of them. A masonry kitchen cannot sit on a wood deck, full stop. Where the deck is the main outdoor surface, we either land the island on its own adjacent footing at deck height, so the two read as one space, or we replace the aging deck section with hardscape and fold the kitchen into it. Both work; which one wins depends on the deck's remaining life.

02

Cooking Under a Canopy

Spring's tree cover is why people move here and it is the first constraint on every kitchen we place. Mature oaks and pines shade the patio beautifully, but a grill stationed under low limbs is a maintenance problem and a heat problem, and radiant heat off a fire feature can stress branches twelve feet up. We site cooking zones in canopy gaps, keep vertical clearance generous over anything that burns, and let the trees shade the seating instead of the searing.

Roots matter as much as branches. Trenching a gas or electrical line straight through the root zone of a thirty-year-old oak to save forty feet of pipe is a bad trade, and it is exactly what a low bidder will do. We route utility runs around critical root zones, hand-dig where machine trenching would cut structural roots, and adjust the island's footing design when a tree we all want to keep sits close to the build.

There is also the everyday reality of leaves and pine needles. Open counters under heavy canopy collect litter year-round, so on wooded lots we lean toward covered kitchens, sealed appliance ventilation, and counter materials that clean fast — details that come from building in this specific kind of yard, not from a catalog.

03

Golf-Course Lots and the Review Board

Gleannloch Farms, Augusta Pines, and Windrose all put fairways behind private backyards, which means two audiences see your kitchen: your guests and everyone playing the hole. Architectural review committees in these communities pay attention to what is visible from the course — structure heights, rooflines, materials consistent with the home. We design the course-facing side of every fairway kitchen as carefully as the cooking side and prepare the complete HOA submission packet ourselves: site plan, elevations, and material specifications in the association's format.

Spring is not all committees, though. Parts of the area — older sections off Rhodes Road, stretches of Northampton Estates, and other lightly restricted streets — leave design decisions almost entirely to the homeowner. That freedom is real, but the physics are not looser: gas lines still get sized to BTU load and pressure-tested, islands still get vented, electrical still gets GFCI protection in weatherproof conduit. We build to the same standard on an unrestricted lot as we do under the strictest review board, because the review board was never the reason to do it right.

Knowing which regime your street falls under changes the calendar more than the design. Reviewed communities add a submission cycle — typically a matter of weeks — that we run in parallel with appliance selection so no time is lost. Unrestricted lots can break ground as soon as design and utilities are settled. Either way, we confirm your community's actual requirements during the proposal rather than assuming, because Spring's patchwork of associations makes assumptions expensive.

04

Trenching Through a Twenty-Year-Old Yard

Utilities are the buried half of every outdoor kitchen, and in an established Spring yard they thread through two decades of accumulated infrastructure: irrigation loops, low-voltage lighting wire, pool plumbing and bonding, French drains nobody remembers installing. We locate what is findable before trenching, cut irrigation cleanly and repair it as part of the job, and photograph every open trench so you have a permanent record of what runs where.

Electrical capacity is the other legacy issue. A Spring home whose panel already feeds a pool, a spa, and twenty years of additions may not have room for the dedicated circuits a kitchen needs for refrigeration, lighting, and outlets. We check panel capacity at the first site visit — a subpanel is a known cost when it is discovered in week one and a nasty surprise when it is discovered after demo.

Natural gas service reaches most Spring neighborhoods, and a correctly sized line from the meter is the backbone of a kitchen you never think about again. Long runs across deep wooded lots sometimes need larger-diameter pipe to hold pressure at the appliance — a calculation we run every time, because an underfed grill that will not hit temperature is the most common defect we see in kitchens other people built.

05

Numbers, Timelines, and One Point of Contact

Across Spring, a quality grill island — masonry construction, stone veneer, granite counter, built-in grill, refrigeration, dedicated electrical — prices out between $15,000 and $30,000 once installed. A full kitchen with a plumbed sink, longer counter runs, bar seating, and a stronger appliance package usually falls in the $30,000 to $60,000 window, and a complete outdoor room pairing kitchen, covered structure, and fireplace prices beyond that. Retrofit-specific line items — deck demolition, slab correction, root-zone rerouting — are itemized so you can see exactly what the existing yard adds to the number.

From the first site walk to the final punch list, your job stays with a single project lead: design, HOA packet where one applies, utility rough-ins, masonry, counters, appliance set. Site time for most Spring kitchens is two to four weeks once approvals are secured and appliances have landed, and we compress the loud, muddy phases into the front of the schedule so an established yard gets its calm back quickly.

If the kitchen is step one of a bigger vision — a fireplace next fall, a pergola over the seating area the year after — say so at the design stage. We stub utilities, size gas lines, and place footings for the finished picture, which costs almost nothing now and saves demolition later. Half of our Spring work is phase two of a plan we drew years earlier, and the phases only fit together because they were designed together.

What you get

What Spring homeowners get

Fully custom layout tailored to your space

Built-in grills, side burners, refrigerators & sinks

Weather-resistant granite and concrete countertops

Integrated storage and cabinetry

Optional pergola or shade cover integration

Increases home value significantly

How it works

Your Spring project, step by step

01

Design consultation and layout planning

02

Material and appliance selection

03

Site preparation and utility rough-in

04

Construction and finish installation

Outdoor Kitchens across Spring

Our crews work throughout Spring — including these neighborhoods and the surrounding area.

Gleannloch FarmsAugusta PinesWindroseNorthamptonBenders LandingHarmonyImperial OaksLegends RanchSpring TrailsCypresswood

Questions

Outdoor Kitchens questions from Spring homeowners

Outdoor Kitchens near Spring

More services in Spring

Popular pairings with outdoor kitchens: Pergolas, Paver Patios, Fire Pits.

Request a quote

Ready for outdoor kitchens at your Spring home?

Greystone Landscapes has designed and built outdoor spaces across Greater Houston since 2005. Get a free on-site consultation for your Spring project.

(281) 235-9143