
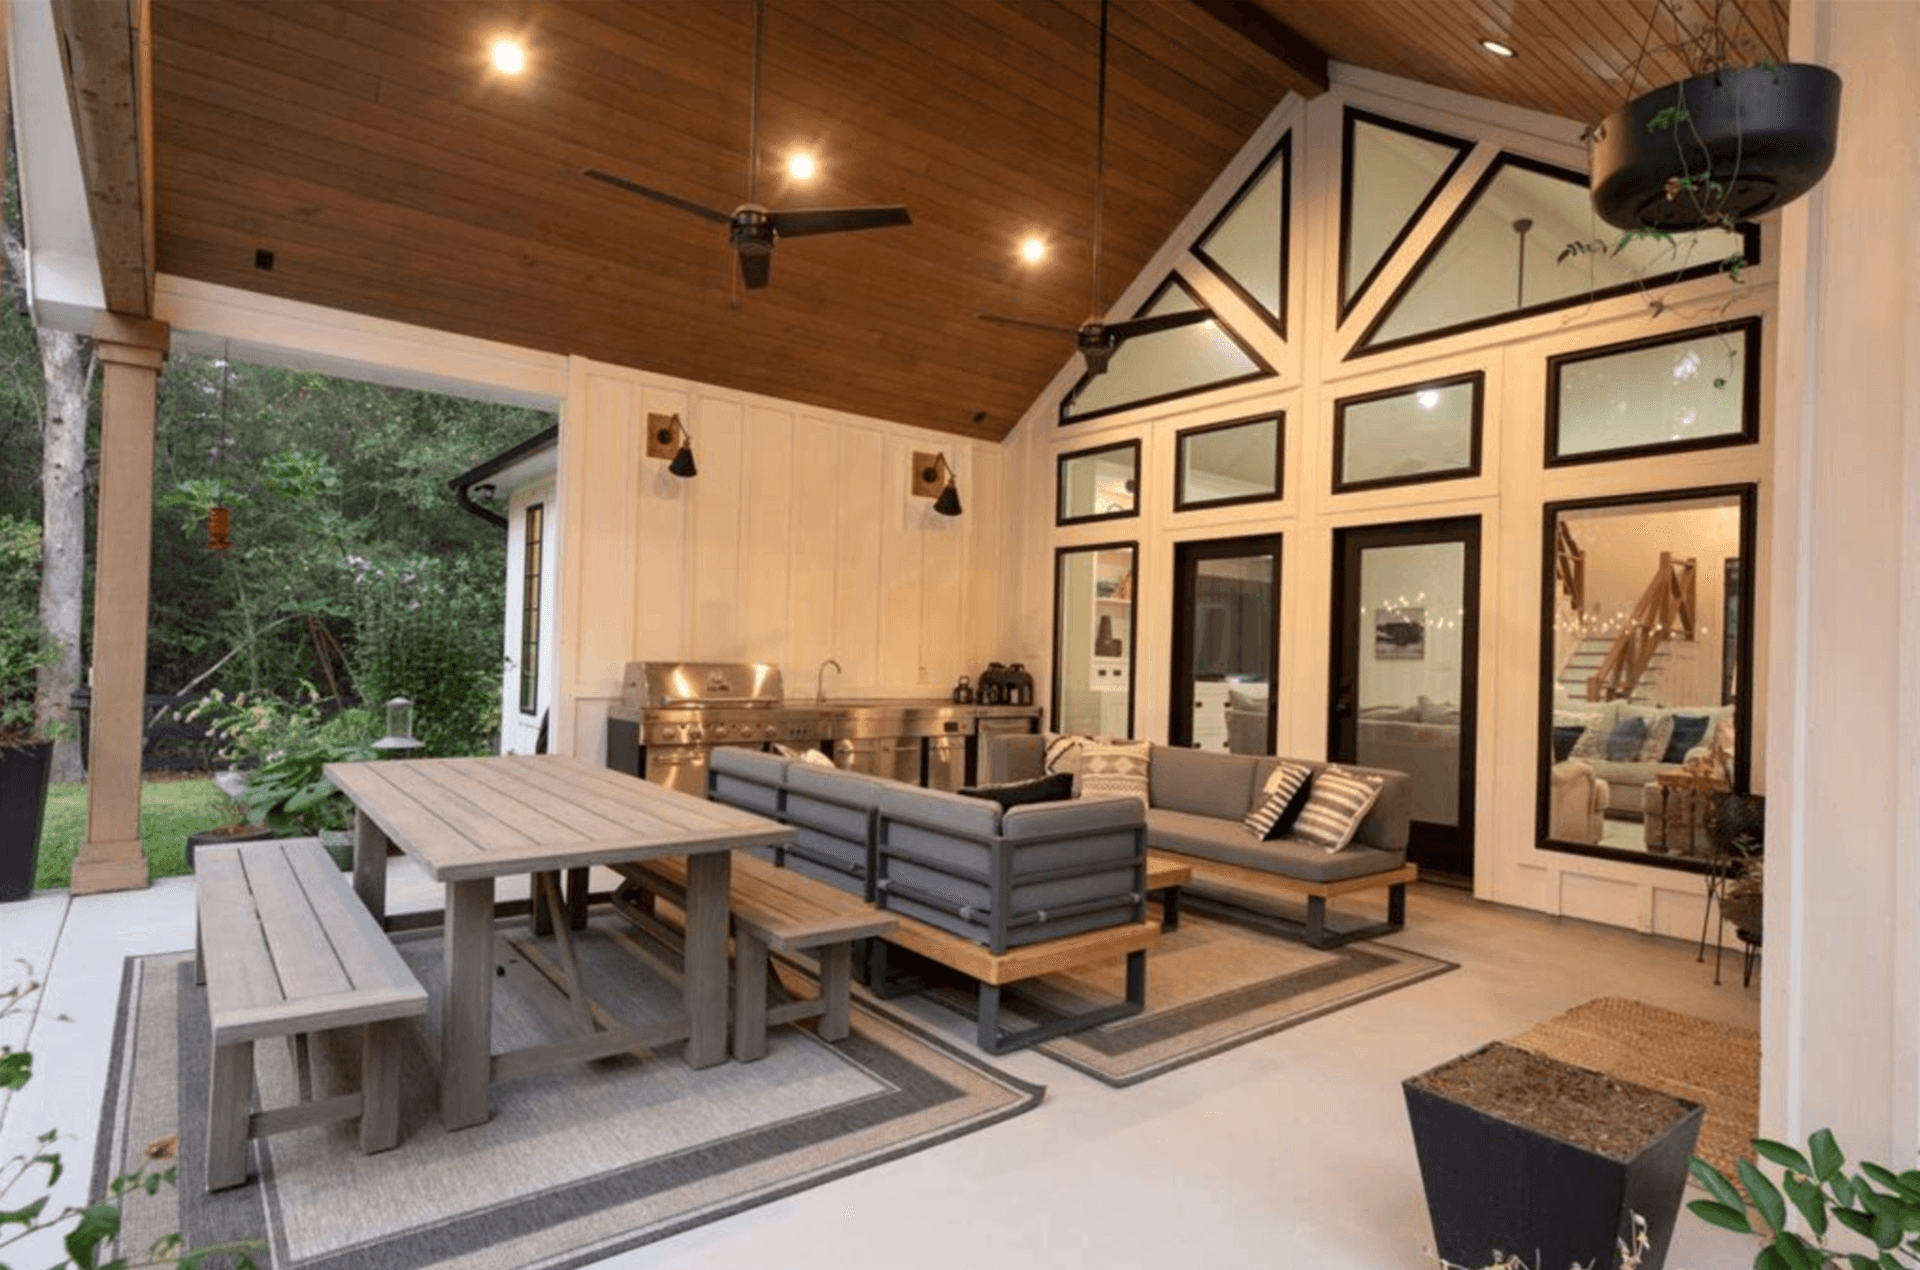
One Project, Not Three: Kitchen, Fire, and Shelter Together
The single most expensive mistake we see at the high end is sequencing a kitchen, a fireplace, and a covered structure as three separate projects by three separate contractors. The footings conflict, the rooflines never quite reconcile, the gas line gets dug up twice, and the finished space reads as an accumulation instead of a design. When the three are drawn together — one foundation plan, one utility trench, one material palette, one roof geometry — the space works as a room and the combined budget goes further than three sequential budgets ever would.
Designing as one project also lets the elements do their jobs properly. The fireplace anchors the sitting area and blocks the winter north wind; the kitchen sits where smoke clears the roofline and the cook still faces the company; the structure shades the western exposure that makes uncovered Fulshear patios unusable on summer evenings. None of those relationships can be retrofitted cleanly — they are either designed in or missed.
This is also where budget honesty starts. A complete outdoor room sits well beyond kitchen-only pricing once structure, chimney, utilities, and premium appliances are all in scope, and pretending otherwise serves nobody. What one design-build contract buys is control: a single drawing set, a single schedule, and a single party accountable for the whole room performing as promised.