
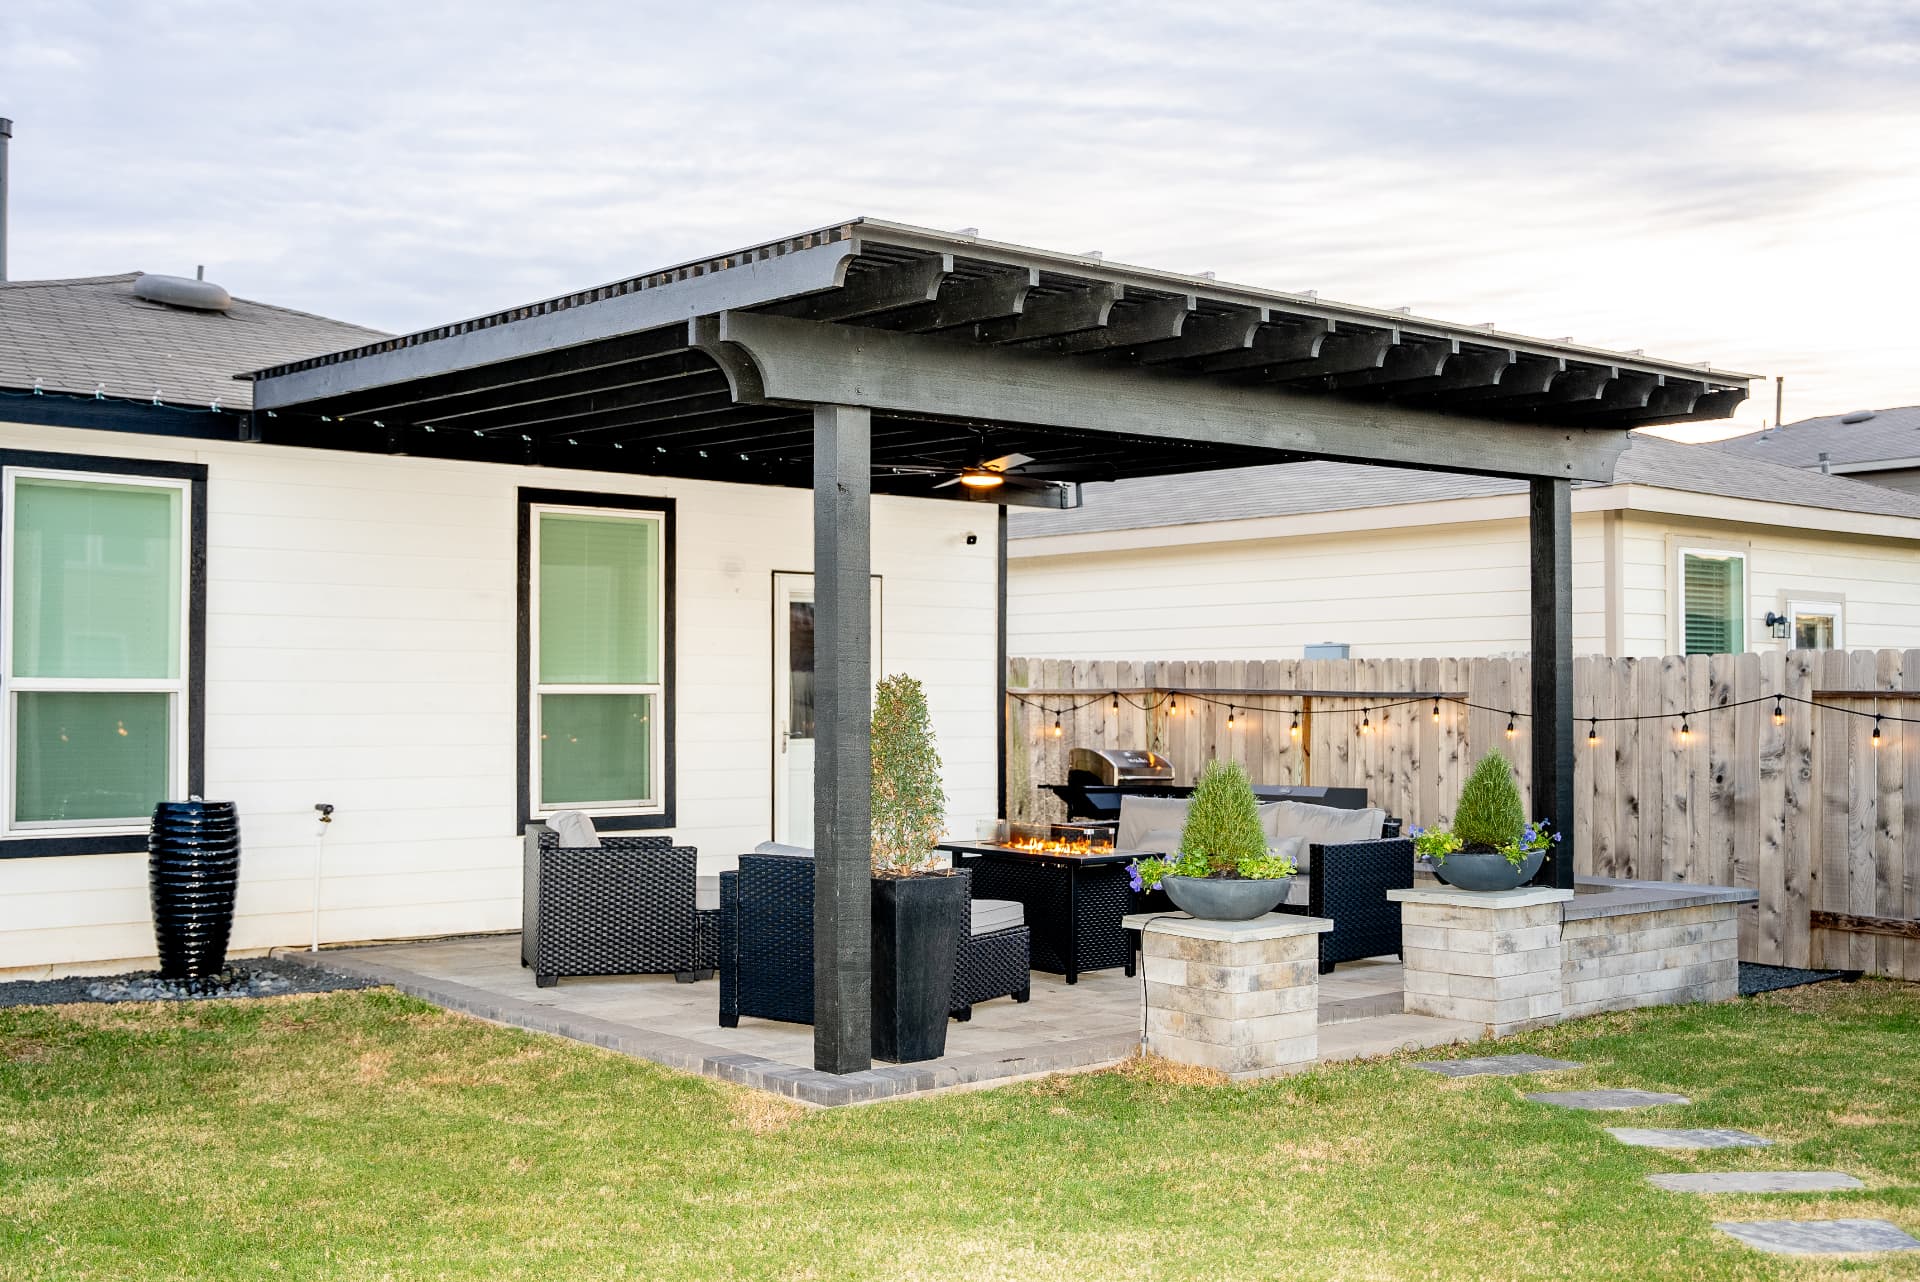
Start With the Master Plan, Even If You Build in Phases
The most expensive mistake we see on new Fulshear construction is a nice pergola in the wrong place. A structure sized and sited without thinking about the future pool ends up shading the wrong water, or sitting exactly where the kitchen island wants to live, or blocking the equipment path a pool builder will need in two years. So before we draw a single rafter, we sketch the whole yard at concept level — pool zone, dining zone, cooking line, lawn worth keeping, sight lines from the family room — and then place the pergola where the finished plan wants it.
Phasing is normal and we design for it explicitly. Phase one might be the pergola over an expanded patio with lighting and fans; the design still stubs conduit toward the future kitchen run, sleeves a gas line under new hardscape, and holds post positions that frame rather than fight the eventual pool deck. Building the first phase as if the later phases exist costs a few hundred dollars in rough-ins and saves thousands in demolition later.
This planning-first approach also produces better proportions. Fulshear's housing stock runs large — tall two-story elevations, wide rear façades — and a pergola scaled for a modest tract home looks like a toy against them. Working from the full-yard plan lets us size the structure to the architecture and the lot instead of to a catalog dimension.