
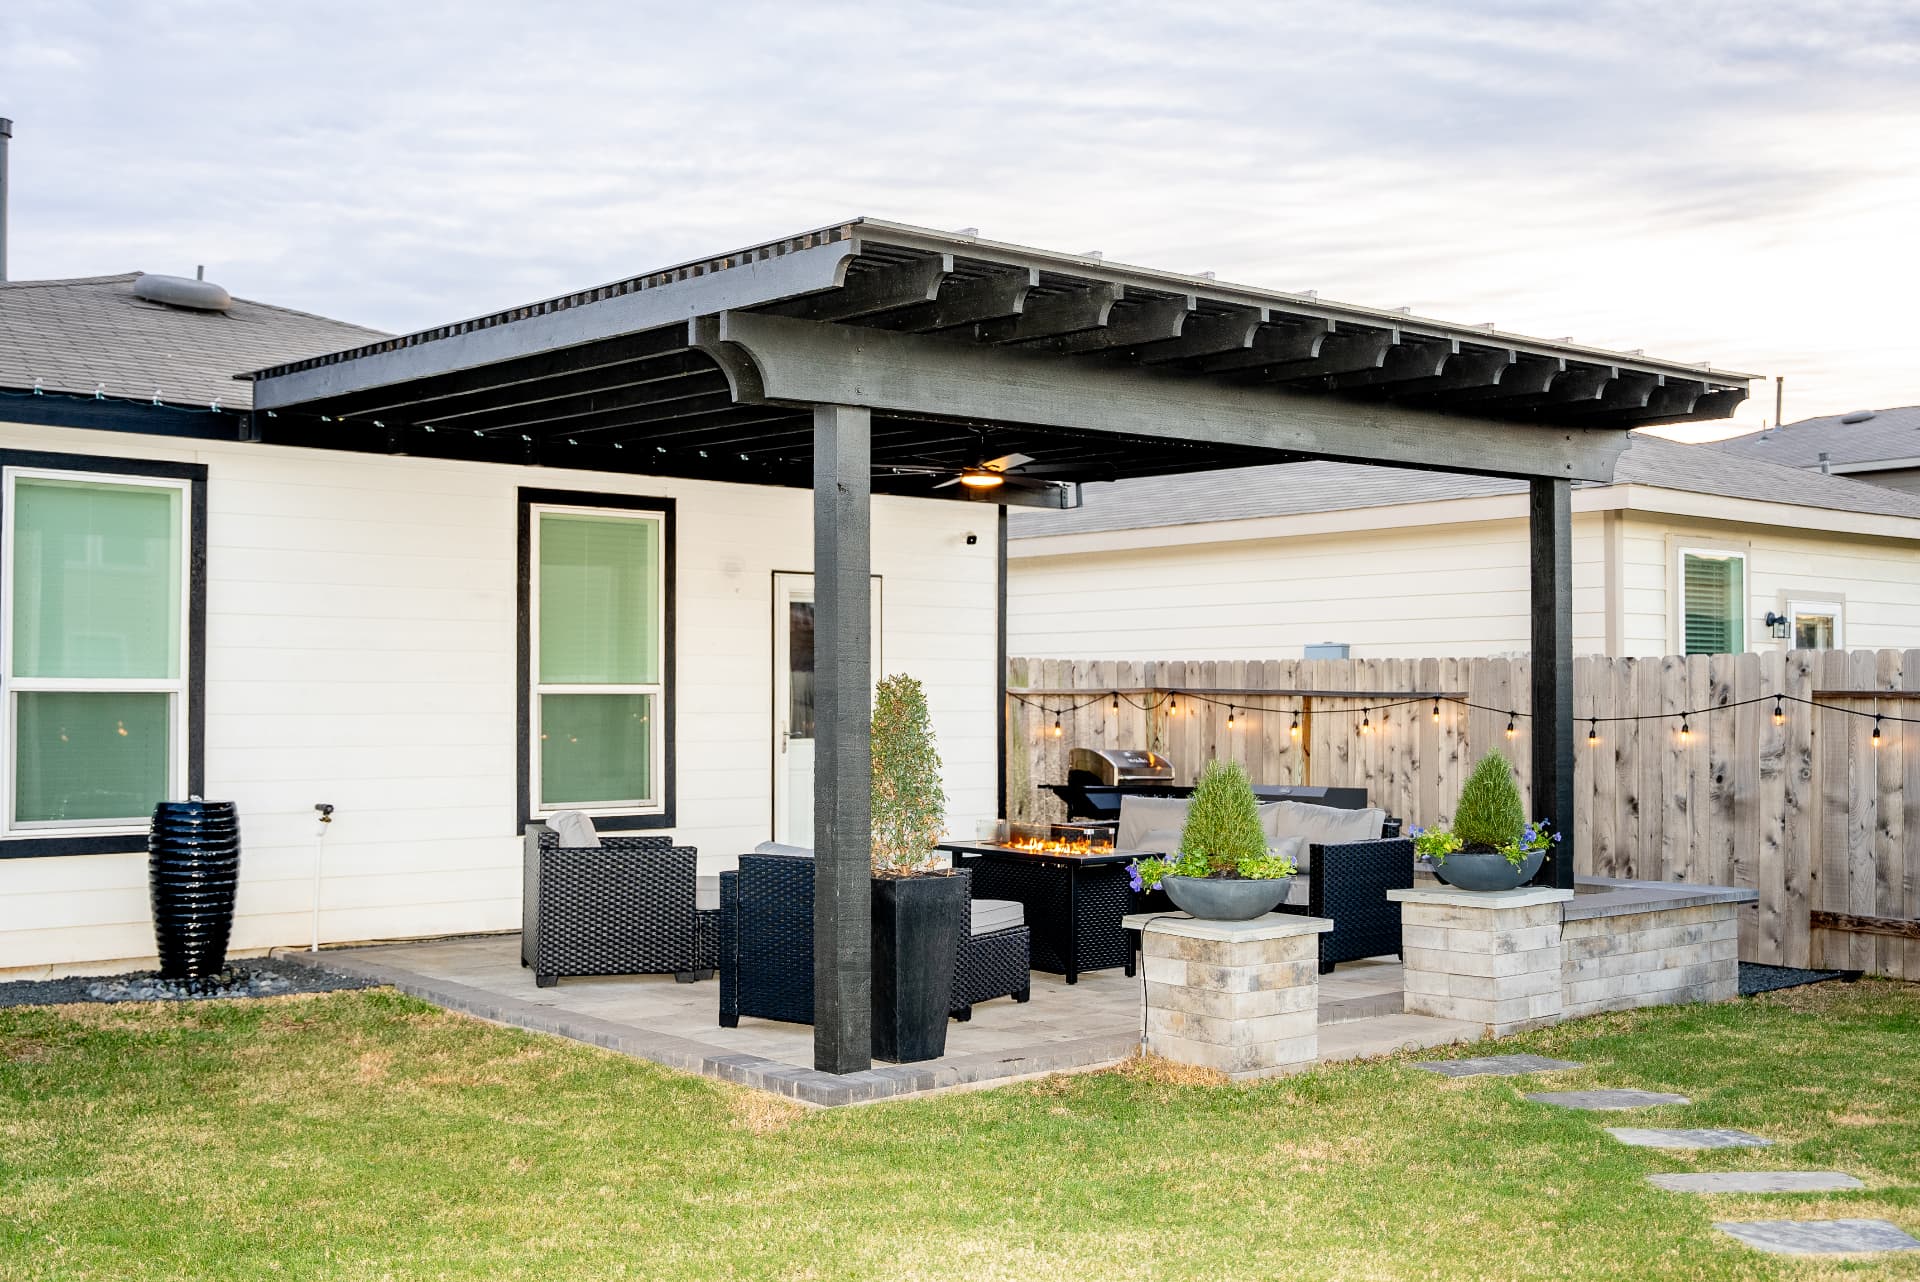
Greystone

Shade & Structure · Spring, TX

Pergolas in Spring, TX

Spring is a patchwork, and any pergola contractor who treats it as one market hasn't worked here much. A few streets apart you'll find Gleannloch Farms, where an architectural review committee expects drawings before a post hole gets dug, and older unrestricted sections platted in the 1970s where the only approval required is your own. The housing stock tells a similar story: a huge share of Spring went up in the 1980s and 90s, which means the deck or patio cover the house arrived with is now thirty-plus years old and near the end of its life. Greystone Landscapes has built pergolas on Spring's wooded lots since 2005, and this page walks through how we handle both sides of that patchwork — the approvals, the tear-outs, the trees, and the numbers.

(281) 235-9143

Why here

Why pergolas make sense in Spring

In Spring, a pergola isn't just a structure — it's the centerpiece of your outdoor living investment. Established suburb homeowners consistently find that a well-designed pergola adds more usable square footage and tangible resale value than almost any other backyard upgrade.

01

Two Kinds of Spring Backyards: Restricted and Not

If your home sits in Gleannloch Farms, Augusta Pines, Windrose, Auburn Lakes, or another of Spring's master-planned communities, a pergola goes through architectural review before construction. Each committee has its own concerns — height near fence lines, roofing materials on attached structures, stain colors that coordinate with the home — and each runs on its own review calendar. We assemble the full application on your behalf: site plan drawn from your survey, elevations, material samples where the association asks for them, and the forms completed so all you do is sign.

Cross Louetta or head toward Old Town Spring and the picture flips. Large parts of Spring were platted decades before the master-planned era, and plenty of sections carry either no active association or restrictions nobody has enforced since the Reagan administration. On those lots there is no committee to satisfy, which shortens the schedule considerably — though utility easements, drainage patterns, and any recorded deed restrictions still get checked against your survey before we commit to a footprint.

Nearly all of Spring also sits in unincorporated Harris County rather than inside a city, which changes the permitting conversation compared to Houston proper. Rules differ for attached structures, for the circuits that feed fans and lighting, and for gas runs to heaters, and they change often enough that we don't quote them from memory — we check what the county currently requires for the design you're building as the proposal comes together and fold any permit costs into the contract.

02

Retiring the Deck That Came With the House

A large fraction of our Spring projects start with demolition. The pressure-treated deck a builder installed in 1992, the corrugated fiberglass patio cover from the same era, the arbor a previous owner assembled from a kit — these structures are hitting the end of their service lives all over Spring at the same time, and homeowners are replacing them with something worth keeping. Rot at the post bases, fasteners rusted to powder, and framing that was never sized for today's spans are what we typically find once tear-out begins.

We almost never reuse the old structure's footings. Piers poured in the early 90s were rarely deep enough for current practice, their locations almost never match a properly laid-out new structure, and there's no way to inspect concrete you can't see. The reliable sequence is full removal, an honest assessment of the slab underneath, then new footings placed where the new design wants them — not where a thirty-year-old shortcut happens to sit.

The most common conversion we do here: an elevated wood deck comes out, a grade-level paver or concrete patio goes in, and a cedar pergola goes over it. The result is a space that no longer needs annual deck maintenance, drains properly, and matches the brick-and-lap-siding architecture of Spring's 80s and 90s homes. When we attach to those houses, we anchor the ledger into framing, flash it so water never finds the connection, and match trim profiles so the pergola looks like it was always part of the elevation.

03

Designing Under Real Tree Canopy

Spring's defining backyard feature is its trees — loblolly pines, water oaks, sweetgums — and they change what a pergola is for. In treeless prairie suburbs the structure's first job is shade. Under an established Spring canopy, shade already exists for much of the day; the pergola's job becomes definition and dry ground: a ceiling that turns an open patch of yard into a room, mounting points for fans that keep humid evenings tolerable, and rain protection when you add a louvered roof or paneled section.

Building among mature trees demands care below and above grade. Below, we shift post locations to keep footings clear of structural roots and dig by hand where an auger would do damage. Above, placement accounts for what the canopy drops — we don't set a structure under a pine holding large dead limbs, and if a tree over the build zone needs attention, we'd rather flag it before construction than repair a rafter after a storm.

Debris is the honest trade-off of a wooded lot, and we design around it rather than pretend it away. Pine needles slide off open rafters easily enough, but they collect in the gutters of louvered-roof systems, so on heavily treed lots we spec those systems with accessible gutter runs and walk you through a realistic seasonal cleaning routine. A contractor who sells you a motorized roof under four pines without that conversation is setting you up for frustration.

04

Cedar or Aluminum Under the Pines

Rough-sawn cedar is the natural fit for Spring's wooded settings — it sits comfortably against bark and brick, and it takes stain in tones that tie the structure to the landscape. The caveat under canopy: shaded, damp wood grows mildew faster than wood in open sun, so plan on cleaning and re-sealing on the earlier end of the usual two-to-three-year cycle, and consider mid-tone stains that hide the streaking a drip line leaves on light finishes.

Powder-coated aluminum answers the maintenance question outright — no rot, nothing for termites, no sealing schedule — and it carries the motorized louvered roofs that make a patio usable through a downpour. Under trees, its finish also rinses clean with a hose. Between the two, we usually frame the choice this way: cedar wins on warmth and cost of entry, aluminum wins on maintenance and rain control, and both get the same engineering underneath — embedded footings sized for Spring's clay soils and through-bolted connections rated for storm uplift.

05

What Spring Homeowners Actually Invest

Installed cedar pergolas across Spring generally fall between $5,500 and $14,000, with footprint, attachment, and site access setting the position in that range. Projects that begin with tearing out an old deck or patio cover carry a demolition and haul-off line item on top — we price it explicitly rather than burying it, because the condition of what's underneath the old structure affects the rest of the budget.

Motorized louvered aluminum begins around $14,000 for the structure itself, and a fully outfitted version — lighting, fans, screens, integrated drainage — commonly runs $22,000 to $34,000. On wooded lots the outfitting decisions shift: less money toward blocking sun that the canopy already handles, more toward fans, lighting, and rain control that extend the hours the space gets used.

Every number we put in writing follows a site visit. On Spring lots specifically, we're checking root zones against proposed post locations, probing the old structure's condition, confirming where sprinkler laterals run, and looking at panel capacity if the design carries fans and lighting — the variables that turn a phone guess into a wrong guess.

06

How We Run a Spring Project

Your job has one owner from the first walkthrough to the final one. That person measures the site, prepares the HOA packet if your community requires one, schedules demolition and construction, and answers the phone when you have a question mid-build. Cedar structures usually need two to five days of site time; louvered systems run longer, and any architectural review time gets built into the calendar up front instead of discovered later.

We work across the full Spring and Klein area — from Gleannloch Farms and Augusta Pines to Memorial Northwest, Northampton, and the neighborhoods along Cypresswood. And if the pergola is step one of a bigger plan, we design it that way: conduit stubbed for future landscape lighting, a gas sleeve under the new patio for the kitchen you're considering, posts placed so the next phase doesn't require undoing this one.

What you get

What Spring homeowners get

Custom cedar, redwood & aluminum designs

Creates shade without blocking breezes

Increases usable outdoor living space year-round

Adds architectural interest and property value

Customizable with lighting, fans, and climbing plants

Built to withstand Houston humidity and heat

How it works

Your Spring project, step by step

01

Initial consultation & property assessment

02

Custom design and material selection

03

HOA plan submission (if needed)

04

Professional installation with cleanup

Pergolas across Spring

Our crews work throughout Spring — including these neighborhoods and the surrounding area.

Gleannloch FarmsAugusta PinesWindroseNorthamptonAuburn LakesMemorial NorthwestSpring TrailsBenders LandingHarmonyCypresswood

Questions

Pergolas questions from Spring homeowners

Pergolas near Spring

More services in Spring

Popular pairings with pergolas: Outdoor Kitchens, Paver Patios, Landscape Lighting.

Request a quote

Ready for pergolas at your Spring home?

Greystone Landscapes has designed and built outdoor spaces across Greater Houston since 2005. Get a free on-site consultation for your Spring project.

(281) 235-9143