
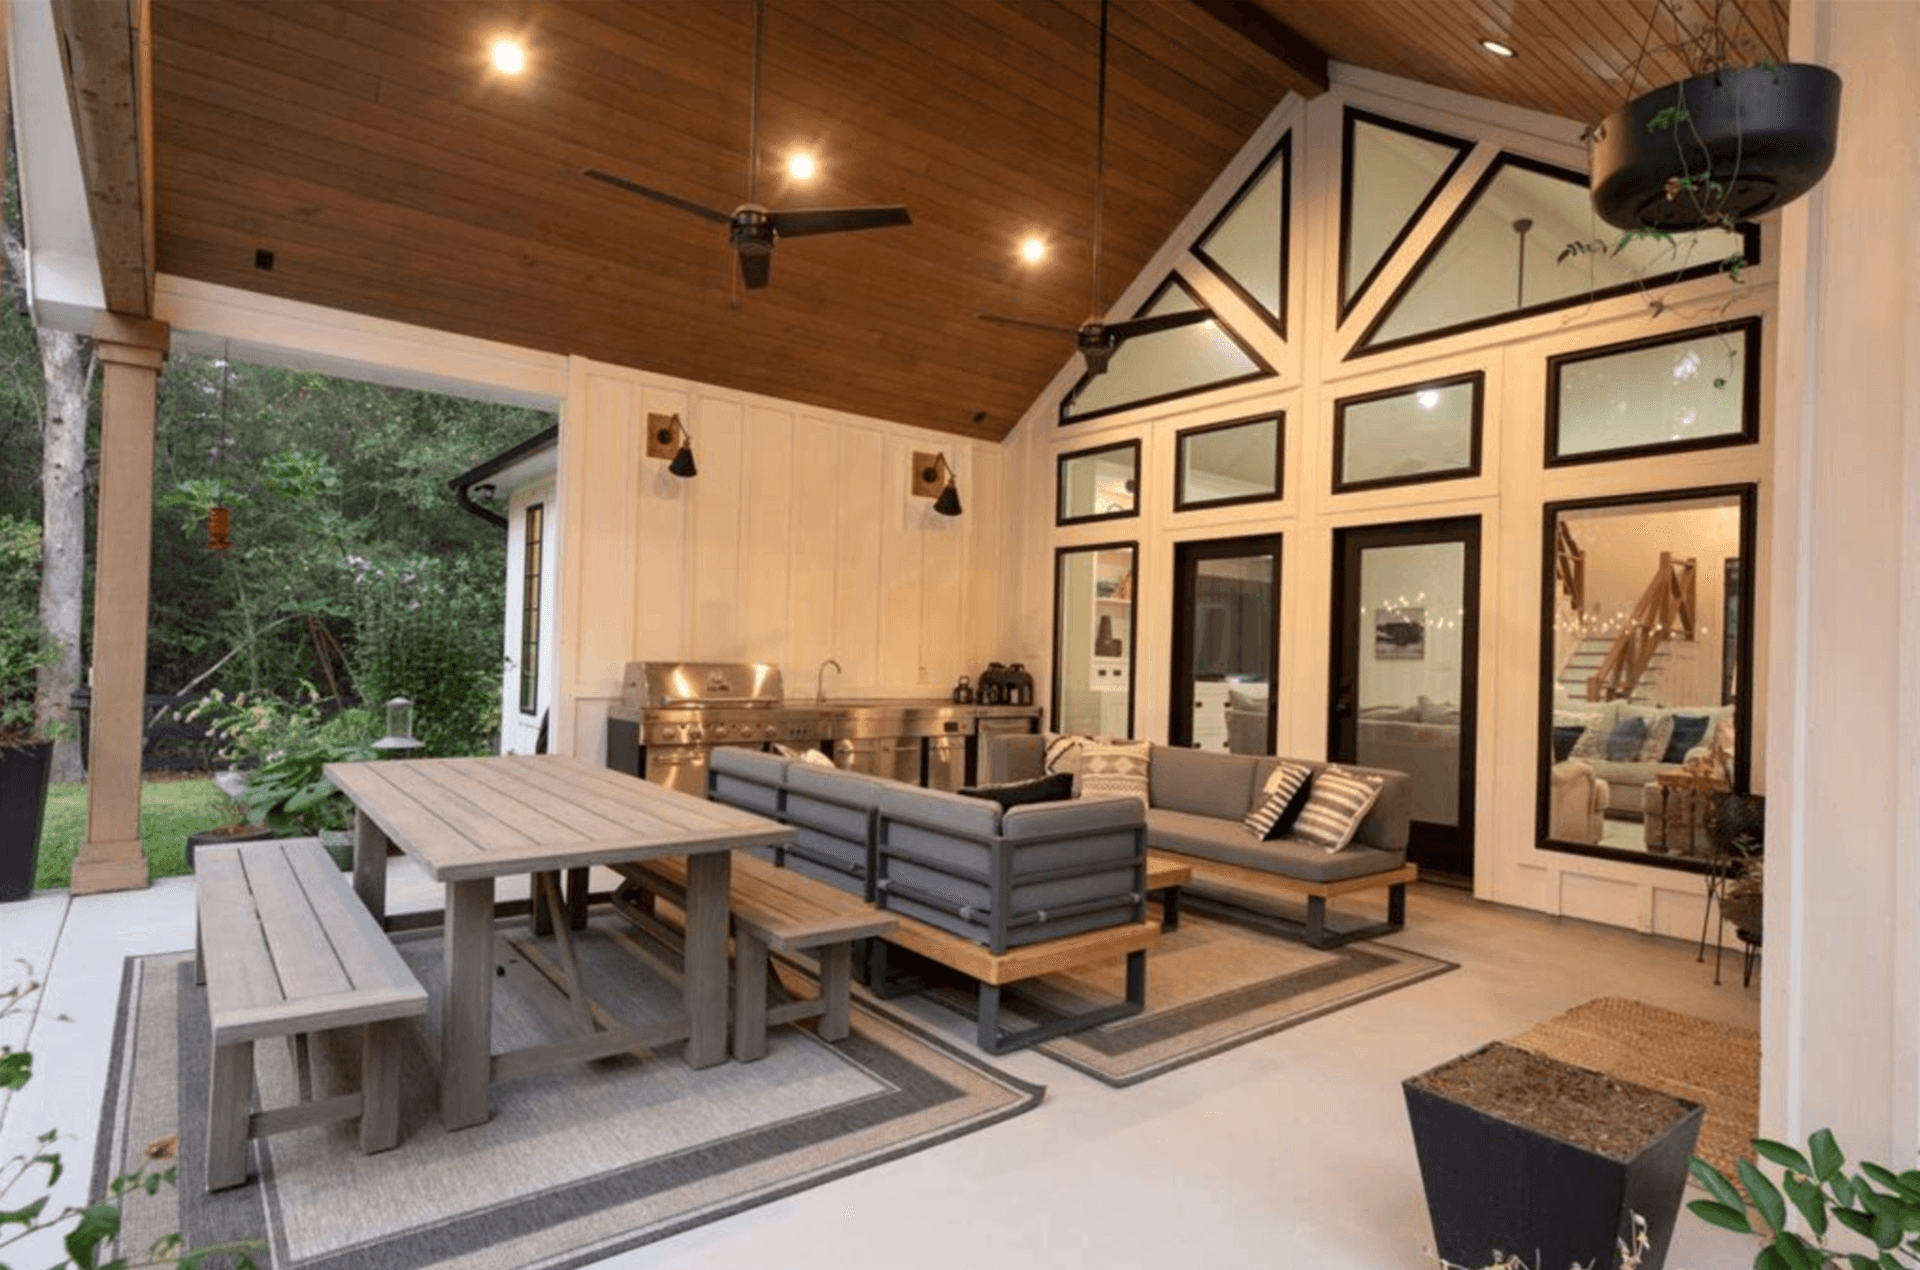
Planning the Kitchen Around How You Actually Cook
The first question we ask a Cypress homeowner isn't about appliances — it's about headcount. A family that grills for four on weeknights needs a fundamentally different kitchen than one that hosts twenty for Aggie game days. The first gets a 10-to-12-foot straight run: grill, side burner, refrigeration, trash pull, prep counter. The second gets an L or U with a raised bar, more landing space than grill space, and a layout where guests can gather without standing in the cook's triangle.
Placement drives everything in Cypress's deeper lots. Kitchens too far from the house door die from the walk — every plate, every forgotten spatula is a round trip. Kitchens jammed against the back door smoke out the living room every time you sear. The sweet spot on most Cypress lots is 12 to 20 feet off the back wall, under or beside a covered structure, with the grill positioned so prevailing southeast breezes carry smoke away from both the seating area and the neighbor's yard.
Because so many Cypress homes back to greenbelts, lakes, or golf holes — Towne Lake's water lots and Longwood's fairway lots especially — we also design sightlines deliberately: counters and bar heights that preserve the view from inside the house, and appliance placement that keeps the ugly side (tanks, trash, utility chases) invisible from the water or the course.