
Greystone

Shade & Structure · Cypress, TX

Pergolas in Cypress, TX

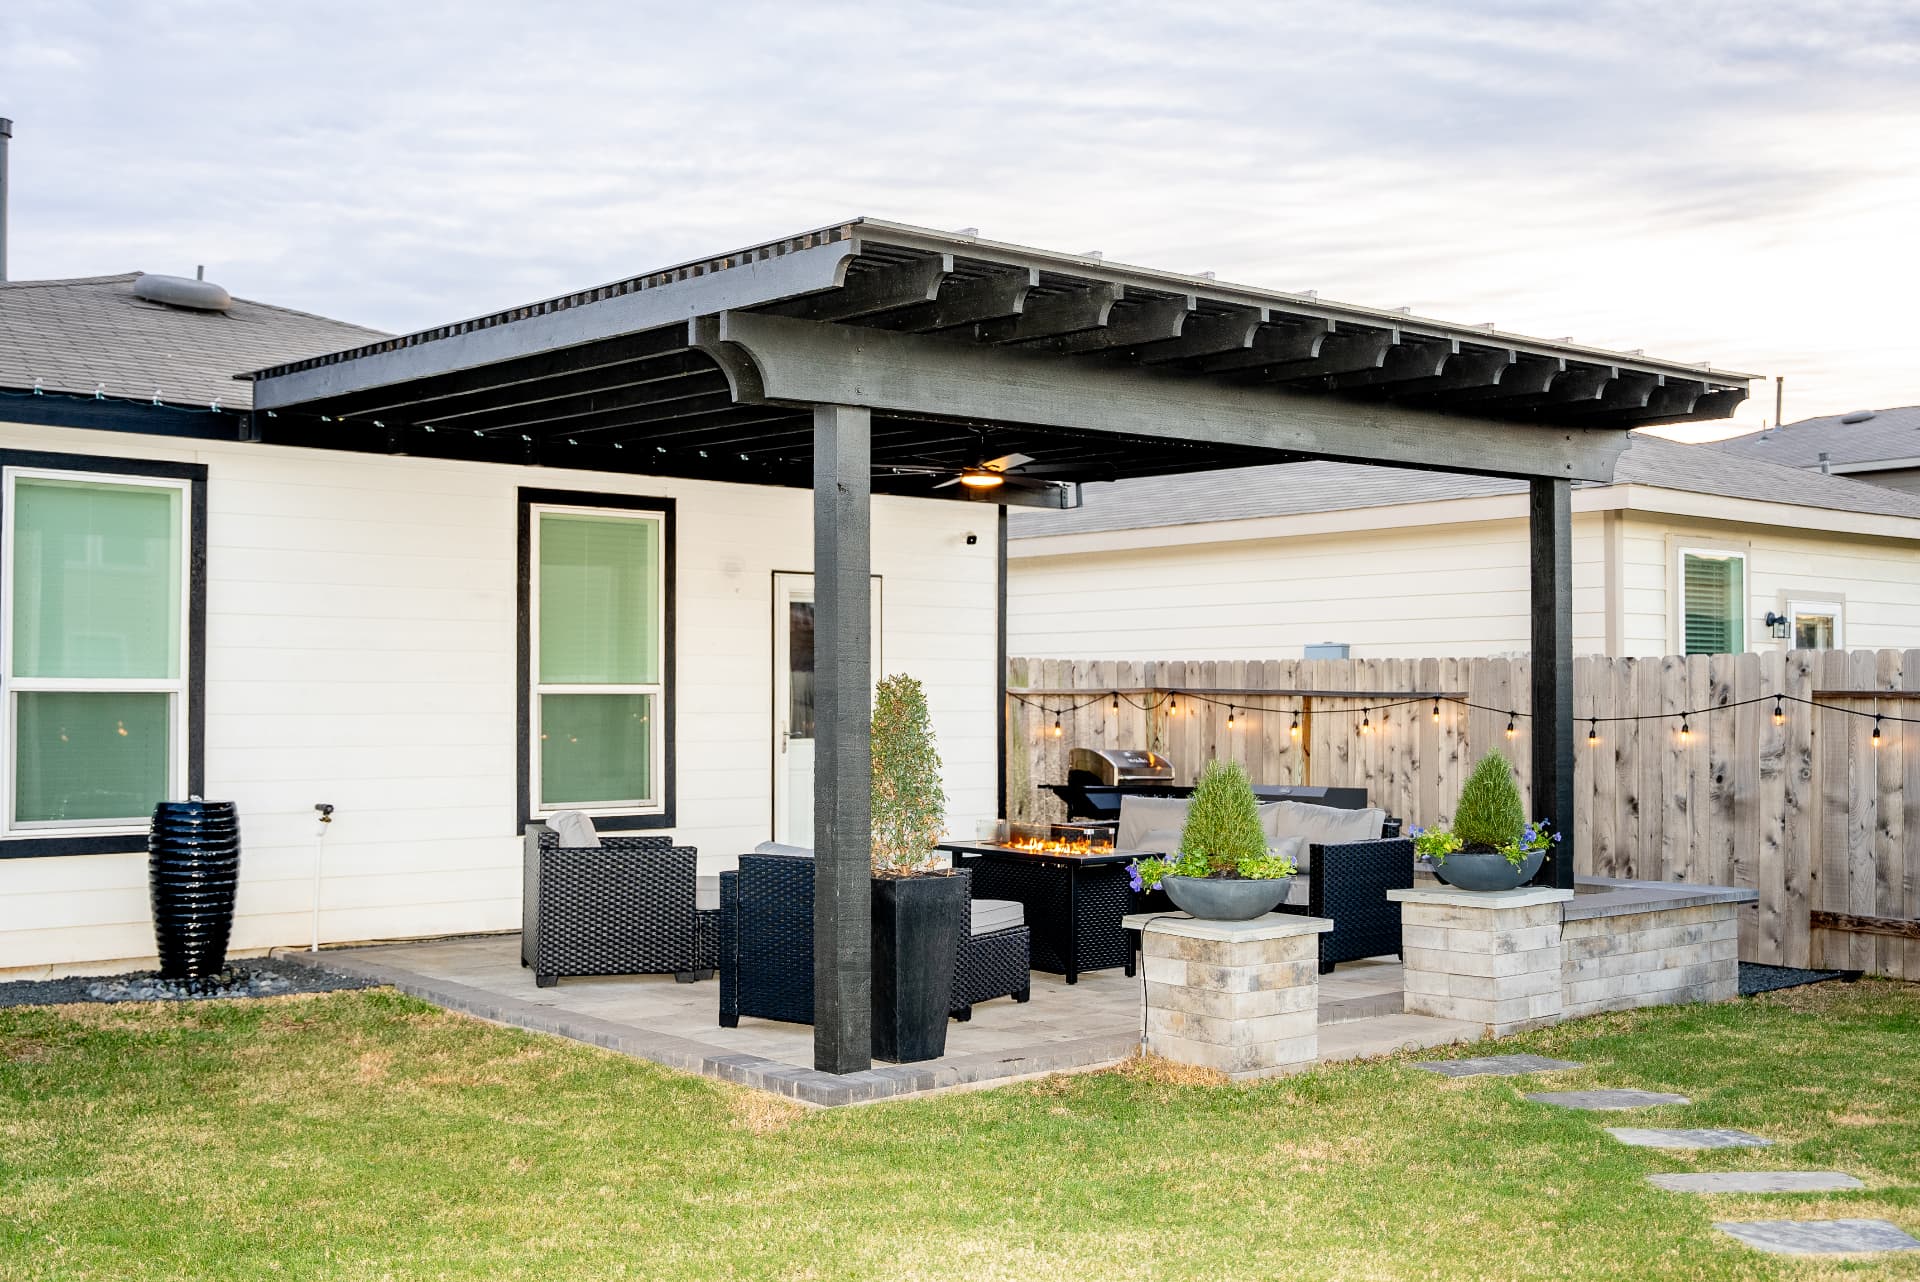
Cypress gives homeowners something most of Greater Houston doesn't: room to work with. Lots across Bridgeland, Towne Lake, Fairfield, and Cypress Creek Lakes run noticeably more generous than the metro norm, and that changes what a pergola can be — a freestanding structure out in the yard, a full outdoor room, a design that doesn't have to hug the back wall of the house to fit. It also changes what the project has to get right: architectural review committees that take their published standards seriously, engineered fill that keeps settling for years after the builder's crews leave, and, on the water lots, a view that one badly placed post can ruin. Greystone Landscapes has built pergolas across Cypress since 2005. Here is what doing it well actually involves.

(281) 235-9143

Why here

Why pergolas make sense in Cypress

In Cypress, a pergola isn't just a structure — it's the centerpiece of your outdoor living investment. Master-planned community homeowners consistently find that a well-designed pergola adds more usable square footage and tangible resale value than almost any other backyard upgrade.

01

More Land, More Options: Sizing a Pergola for a Cypress Lot

In much of Houston we design pergolas by subtraction — fitting a structure into whatever a narrow lot leaves available. Cypress flips that. On a 70- or 80-foot-wide lot in Bridgeland or Blackhorse Ranch, the question isn't whether a pergola fits; it's where in the yard it earns its place. That opens configurations we rarely get to build closer in: freestanding destination structures set away from the house with a path leading to them, L-shaped footprints that wrap a pool corner, and 16x20 or larger spans that hold a dining table, a lounge zone, and a grill run under one roof.

The mistake we see on big Cypress lots is the opposite of the urban one: a pergola sized timidly for the yard around it. A 10x12 structure that would dominate a Heights backyard looks like a bus stop in the middle of a quarter-acre. We scale proportions to the space — heavier posts, deeper beams, taller clearance — so the structure anchors the yard instead of floating in it.

Bigger lots also mean longer utility runs. Getting power to a freestanding pergola sixty feet from the house for fans, lighting, and outlets is trenching work we scope and price up front, because discovering it mid-project is how budgets go sideways.

02

Will It Block the View? Placement on Towne Lake and Bridgeland Water Lots

Water lots in Towne Lake and along Bridgeland's lakes and waterways carry a premium precisely because of the sightline from the back of the house, and a pergola placed by habit — centered on the patio, posts at the corners — can cut that view in half from the kitchen window. On these lots we design from inside the house first: we stand at the breakfast table and the family room sofa, mark the sight cones, and position posts and beams so the structure frames the water rather than fencing it off. Sometimes that means an asymmetric post layout; sometimes it means pulling the pergola to one side of the patio and letting the view own the other.

Height and roof choice matter to the same end. An open-rafter cedar top keeps the sky visible from inside the house, while a louvered roof lets you open the entire ceiling on mild evenings and close it during a squall coming across the water. On lake lots we also detail for exposure — wind has a longer run over open water, so uplift hardware and footing depth get specified accordingly.

03

Architectural Review in Cypress's Master-Planned Communities

Nearly every Cypress address we build at — Bridgeland, Towne Lake, Fairfield, Coles Crossing, Cypress Creek Lakes, Stone Gate — sits under an architectural review process, and these committees read applications closely. Expect scrutiny on height relative to the fence line, colors and materials against the community's palette, and placement relative to easements. The communities differ in temperament: some turn complete applications around quickly, others work on a monthly meeting cycle where a missed deadline costs you thirty days.

We prepare the whole submission ourselves — scaled site plan with setbacks and easements shown, elevations, material and color specs, and the association's forms completed for your signature. After years of submissions across these communities we know what each one tends to flag, so packets go in complete rather than bouncing back for revisions. We sequence material ordering against the expected approval date so the crew mobilizes soon after the letter arrives.

One structural note on approvals: Cypress is unincorporated Harris County, so for most residential pergolas there's no municipal building department in the picture — your HOA review is usually the main gate. Electrical and gas work still involve licensed trades and their own requirements, and we verify anything the county or your MUD requires during the proposal rather than guessing.

04

Footings That Outlast the Fill

Large sections of Cypress were graded and built up with engineered fill within the last fifteen years, and fill keeps consolidating long after the sod goes down. A pergola whose posts bear on a four-inch builder slab will telegraph that settling as cracked concrete and racked posts. Our practice on newer Cypress lots is non-negotiable: every post gets its own footing, excavated through the fill to competent bearing, sized for the load, and isolated from any adjacent slab so the two can move independently.

Where we're extending the patio at the same time — common, since builder slabs rarely match the scale of a Cypress backyard — we pour footings and flatwork in one mobilization with isolation joints between them. It's cheaper than two mobilizations a year apart and it means the pergola isn't hostage to whatever the slab does as the fill finishes settling.

05

Choosing Materials for Open Sun and Gulf Storms

Most Cypress subdivisions went in on former prairie and rice land, which means young street trees and full sun on the back of the house for most of the day. Shade is therefore a real engineering requirement here, not a styling choice. For west- and southwest-facing patios we tighten rafter spacing against the low evening sun, and for families who want total control we install motorized louvered aluminum roofs that close to a sealed, guttered ceiling during a downpour and open fully for October evenings.

Rough-sawn cedar remains the best match for the brick-and-stone traditional elevations that dominate Fairfield, Coles Crossing, and the older Bridgeland sections — stained to sit alongside the masonry, with a re-seal due every two to three years given the moisture in this air. Powder-coated aluminum suits the more contemporary architecture showing up in newer Bridgeland villages and Dunham Pointe: no rot, no termites, slimmer profiles over longer spans, and the platform louvered systems are built on.

Either way, the structure gets engineered for hurricane country: through-bolted connections, uplift-rated hardware, and footings that hold the whole assembly down as well as up. Cypress's open terrain gives wind a longer fetch than tree-covered neighborhoods closer to town, and we build for that reality.

06

What Cypress Homeowners Actually Invest

Installed cedar pergolas in Cypress generally run $5,500 to $14,000, with the wide spread driven by footprint, freestanding versus attached, and how much site work the lot needs — big-lot projects here trend toward the larger footprints, which pushes toward the upper half of that range. Motorized louvered aluminum systems start around $14,000, and a fully outfitted louvered outdoor room — lighting, fans, screens, integrated gutters — commonly lands between $22,000 and $34,000.

The line items that most often move a Cypress quote: trenching for power to a freestanding structure, patio extension square footage, sprinkler reroutes (nearly every yard here is irrigated, and footings almost always clip a lateral), and HOA-driven finish requirements. Every one of them shows up as its own proposal line, so scope gets added or trimmed deliberately.

Every number we give follows a site visit. One project lead walks the yard, locates easements from your survey, measures the actual slab, checks panel capacity if you want electrical, and that same person runs your build from packet to final walkthrough.

What you get

What Cypress homeowners get

Custom cedar, redwood & aluminum designs

Creates shade without blocking breezes

Increases usable outdoor living space year-round

Adds architectural interest and property value

Customizable with lighting, fans, and climbing plants

Built to withstand Houston humidity and heat

How it works

Your Cypress project, step by step

01

Initial consultation & property assessment

02

Custom design and material selection

03

HOA plan submission (if needed)

04

Professional installation with cleanup

Pergolas across Cypress

Our crews work throughout Cypress — including these neighborhoods and the surrounding area.

BridgelandTowne LakeFairfieldCypress Creek LakesColes CrossingBlackhorse RanchStone GateLongwoodDunham PointeLakes of Fairhaven

Questions

Pergolas questions from Cypress homeowners

Pergolas near Cypress

More services in Cypress

Popular pairings with pergolas: Outdoor Kitchens, Paver Patios, Landscape Lighting.

Request a quote

Ready for pergolas at your Cypress home?

Greystone Landscapes has designed and built outdoor spaces across Greater Houston since 2005. Get a free on-site consultation for your Cypress project.

(281) 235-9143