
Greystone

Hardscape Foundations · Cypress, TX

Paver Patios in Cypress, TX

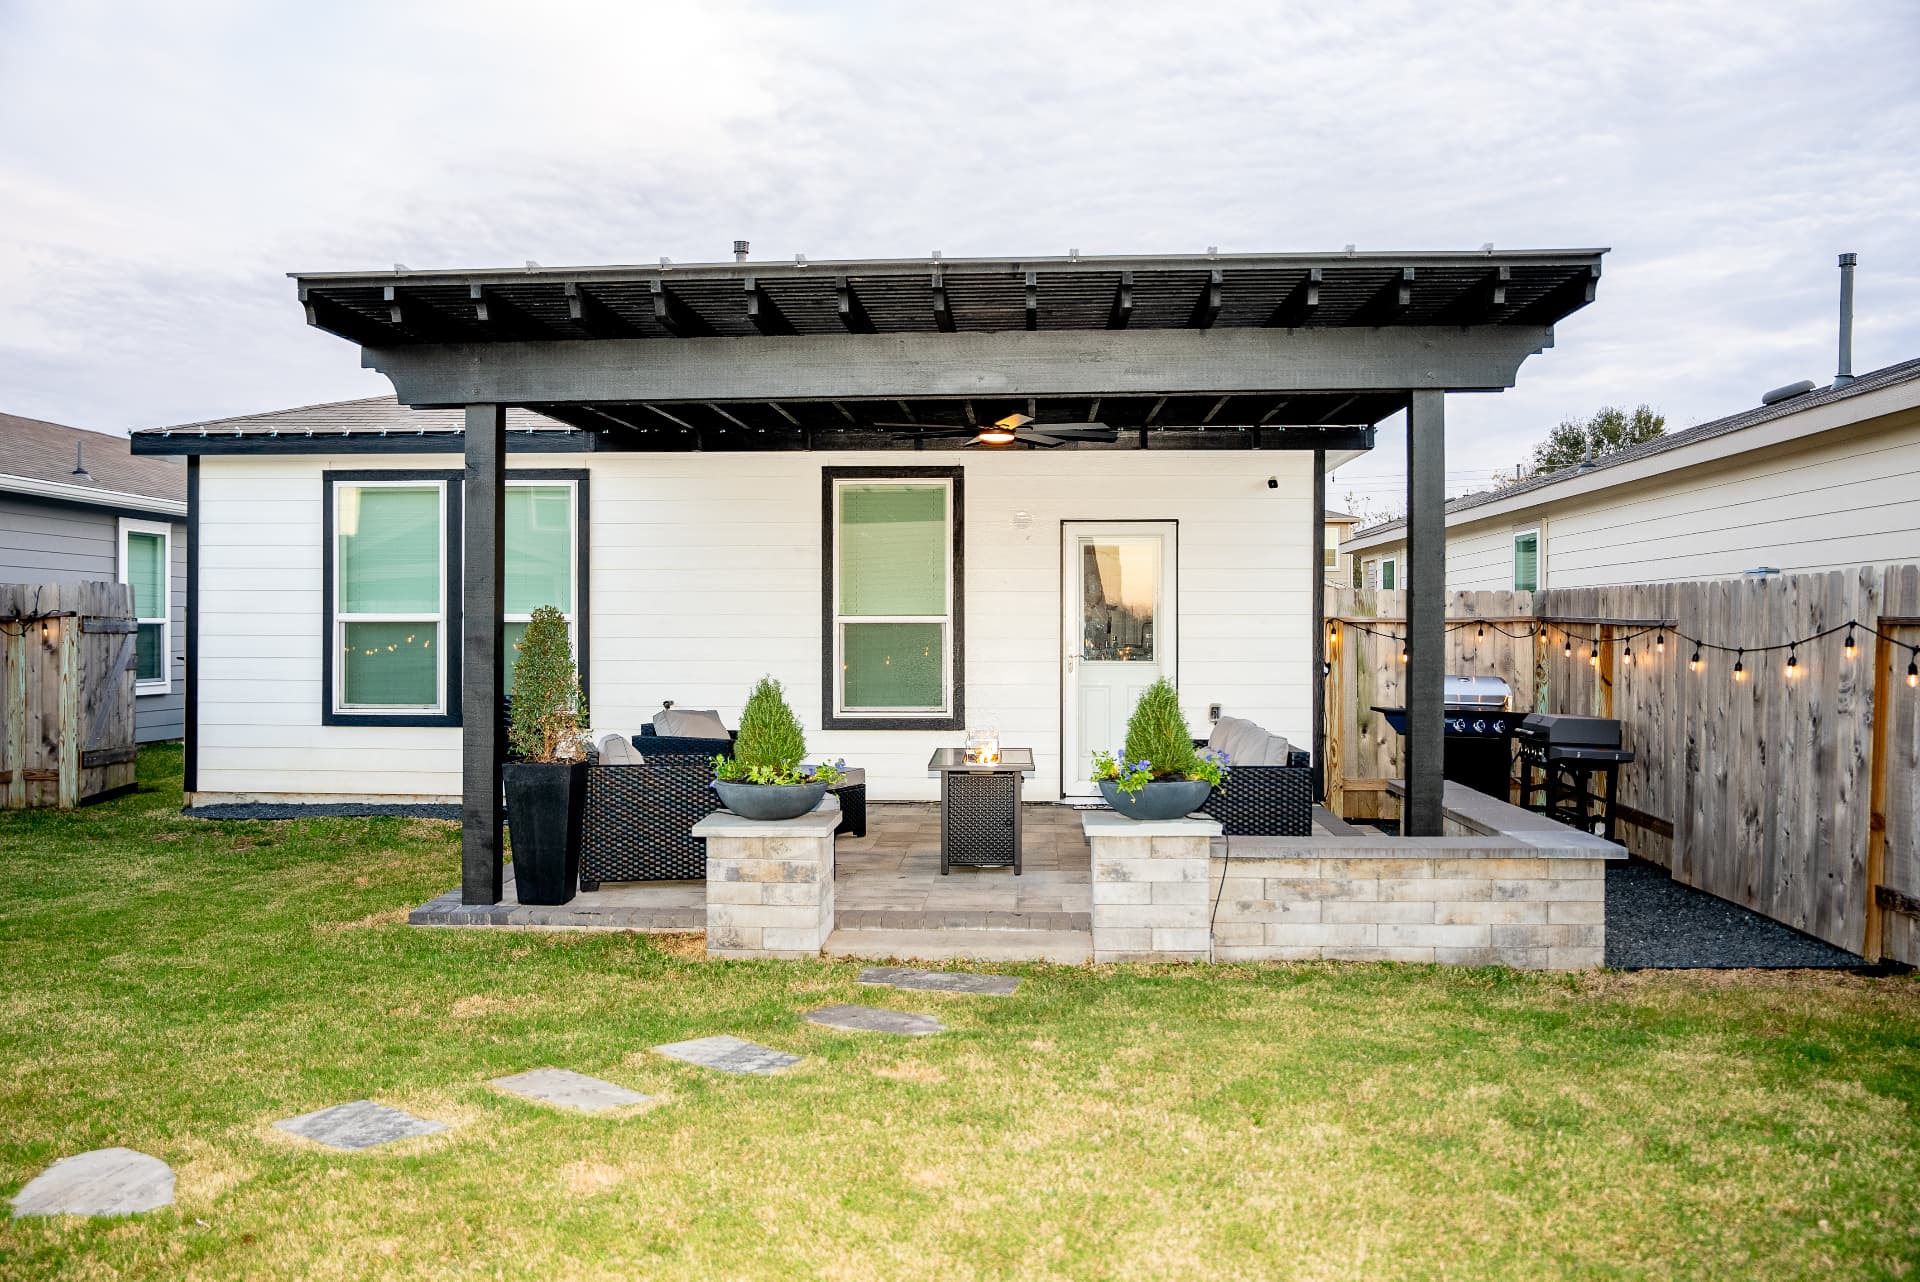
Cypress gives us something most of Greater Houston does not: room. The lots behind homes in Towne Lake, Coles Crossing, Bridgeland, and Fairfield routinely run deep enough that a single rectangle of pavers looks lost in them, and the homeowners who call us usually sense that already. They do not want a patio. They want an outdoor floor plan — somewhere to seat ten for dinner, somewhere separate to sit around a fire, and a path that connects the two without crossing the lawn. The constraints out here are newer ground that has not finished settling, water views worth protecting, and a design committee for nearly every address. Greystone Landscapes has worked northwest Harris County since 2005.

(281) 235-9143

Why here

Why paver patios make sense in Cypress

In Cypress, where outdoor living is a year-round priority, a quality paver patio is the foundation everything else is built around. Master-planned community properties with professional paver work consistently command higher resale prices and attract more buyer interest than those without.

01

Zoning a Deep Backyard Into Separate Rooms

The mistake we get called out to fix is a patio that grew by addition — a slab, then a slab extension, then a stone pad for the fire bowl, all at slightly different elevations in slightly different materials. Designing the whole footprint first avoids that. On a typical Cypress lot we lay out a primary dining terrace against the house, a secondary gathering zone set out into the yard, and lawn deliberately preserved between them so the yard still reads as a yard.

Distance is the design tool people underuse. A fire feature twelve feet off the back door is a hot spot you walk past; the same feature thirty-five feet out becomes a place you actually go in the evening. Because Cypress lots support that separation, we push the second zone far enough that arriving there feels like a change of scene, then size it honestly — a circle of six chairs around a fire wants roughly sixteen feet of paved diameter, not the ten people picture.

Elevation and geometry keep the zones related. A single paver format and a consistent border running through both areas ties them together visually, while a modest grade change, a low seat wall, or a shift in pattern signals that you have moved from one room to the next. That is what separates a designed backyard from a large paved area with furniture on it.

02

Connecting the Zones Without Wasting the Lawn

Walkway networks are where Cypress projects earn their money and where they most often get cheated. A connecting path needs to be wide enough for two people side by side — around four feet for a primary run, three for a secondary — and it needs to follow the line people would walk anyway. We watch where the grass is already worn before we draw anything, because the lawn tells you the desire path more reliably than a plan does.

The functional runs matter as much as the pretty ones. A path from the side gate to the grill zone keeps traffic off the turf on trash day and delivery day. A run from the back door to the pool or the rear gate stops the shortcut that turns into mud every February. We build these in the same paver as the terraces so the whole system reads as one installation, and we set them on the same base specification, because a walkway that heaves is worse than no walkway at all.

03

Protecting the Sightline on a Lake or Reserve Lot

Towne Lake and Bridgeland water lots carry a premium that a badly placed hardscape can spend for you. The view from inside the house is the asset, and everything we build in the rear yard either preserves it or eats into it. Before design we sit where you sit — kitchen table, back windows, main seating — and establish the sight cone that must stay open.

Then we keep hardscape low in that cone. Seat walls stay at seating height rather than screening height, fire features run as bowls or low surrounds instead of tall chimneys, and any pergola or structure goes off to one side rather than centered on the water. Planting follows the same rule: mass low and layered in the view corridor, save the vertical material for the flanks where it frames instead of blocks.

There is also a shoreline-adjacent consideration. Lake and reserve lots often carry easements, maintenance access, or association rules governing what can be built near the water's edge, and those rarely match the rest of the community's standard guidelines. We confirm what applies to your specific lot before the design is final so nothing has to move after it is drawn.

04

Building on Ground That Was Farmland Twenty Years Ago

Much of what is now Cypress was rice and pasture land inside living memory, and the neighborhoods sit on graded, filled, reworked ground. The house pad was compacted to a specification. The backyard, in most cases, was not held to the same standard, and it continues to consolidate for years afterward while the underlying clay swells and shrinks with the seasons.

That combination punishes shortcuts. A crew that strips the sod, spreads sand, and lays pavers in two days delivers something indistinguishable from good work on handover day and a dished, rutted surface by the second wet winter. We excavate to competent material, place woven geotextile so the subgrade cannot pump up into the aggregate, then build the aggregate up in three-inch to four-inch lifts, running a plate compactor across every layer before the next one goes down.

Perimeter restraint is the other detail that decides whether a large field holds its shape. Wide multi-zone installations have a great deal of edge, and pavers migrate outward over time without a properly spiked edge restraint locked into compacted base. On the biggest layouts we also stabilize joints so the sand does not wash out of a broad expanse during the kind of rainfall this county gets in a single afternoon.

05

Getting a Large Hardscape Through Design Review

Nearly every Cypress address answers to a modification committee, and the bigger the footprint the more closely it gets read. Committees here commonly consider how much of the lot ends up covered, how close hard surface comes to rear and side easements, whether drainage patterns change, and how the paver color sits against the brick and stone on the house. Multi-zone projects touch all four, so we submit with that in mind.

We build the packet ourselves: a scaled plan showing every zone and walkway against property lines and easements, sections wherever a wall or step occurs, drainage direction called out, and a specification sheet naming the actual paver, color, and pattern. Guidelines and meeting calendars differ from Bridgeland to Fairfield to Blackhorse Ranch, so we read your community's current standards and confirm the review schedule before promising a start date rather than assuming last year's rules still apply.

06

Pricing a Multi-Zone Cypress Project

Start with the per-foot figure: $14 to $25 installed for concrete pavers over a correctly built base. A conventional 300 to 500 square foot patio therefore falls between $6,000 and $14,000. Most Cypress projects we build are larger than that because the lots invite it, and once you add a fire zone, connecting walks, seat walls, and lighting, a full package prices above those brackets. Travertine and premium natural stone shift the per-foot number to roughly $22 to $38.

The honest way to handle a big number is to phase it. We design the entire backyard once, then price the zones as separate stages so you can build the dining terrace this year and the fire zone and walk network next year without redesigning anything or wasting a dollar of what is already installed. Sleeving conduit and gas beneath the first phase costs very little; retrofitting them through finished pavers costs many times more. When you compare bids, ask each contractor for compacted base depth in inches, whether geotextile is included, how edges are restrained, and what happens if a zone settles in year three.

What you get

What Cypress homeowners get

Wide selection of travertine, concrete, brick & natural stone

Engineered for Houston's expansive clay soil

Slip-resistant surfaces for pool and wet areas

Custom patterns, borders and inlays

Integrated drainage to prevent water pooling

Low maintenance and extremely durable

How it works

Your Cypress project, step by step

01

Property assessment and drainage evaluation

02

Design, material selection & layout plan

03

Excavation and base preparation

04

Paver installation, sealing and cleanup

Paver Patios across Cypress

Our crews work throughout Cypress — including these neighborhoods and the surrounding area.

BridgelandTowne LakeFairfieldColes CrossingBlackhorse RanchMiramesaCanyon Lakes WestStone GateCypress Creek LakesDunham Pointe

Questions

Paver Patios questions from Cypress homeowners

Paver Patios near Cypress

More services in Cypress

Popular pairings with paver patios: Pergolas, Outdoor Kitchens, Water Features.

Request a quote

Ready for paver patios at your Cypress home?

Greystone Landscapes has designed and built outdoor spaces across Greater Houston since 2005. Get a free on-site consultation for your Cypress project.

(281) 235-9143