
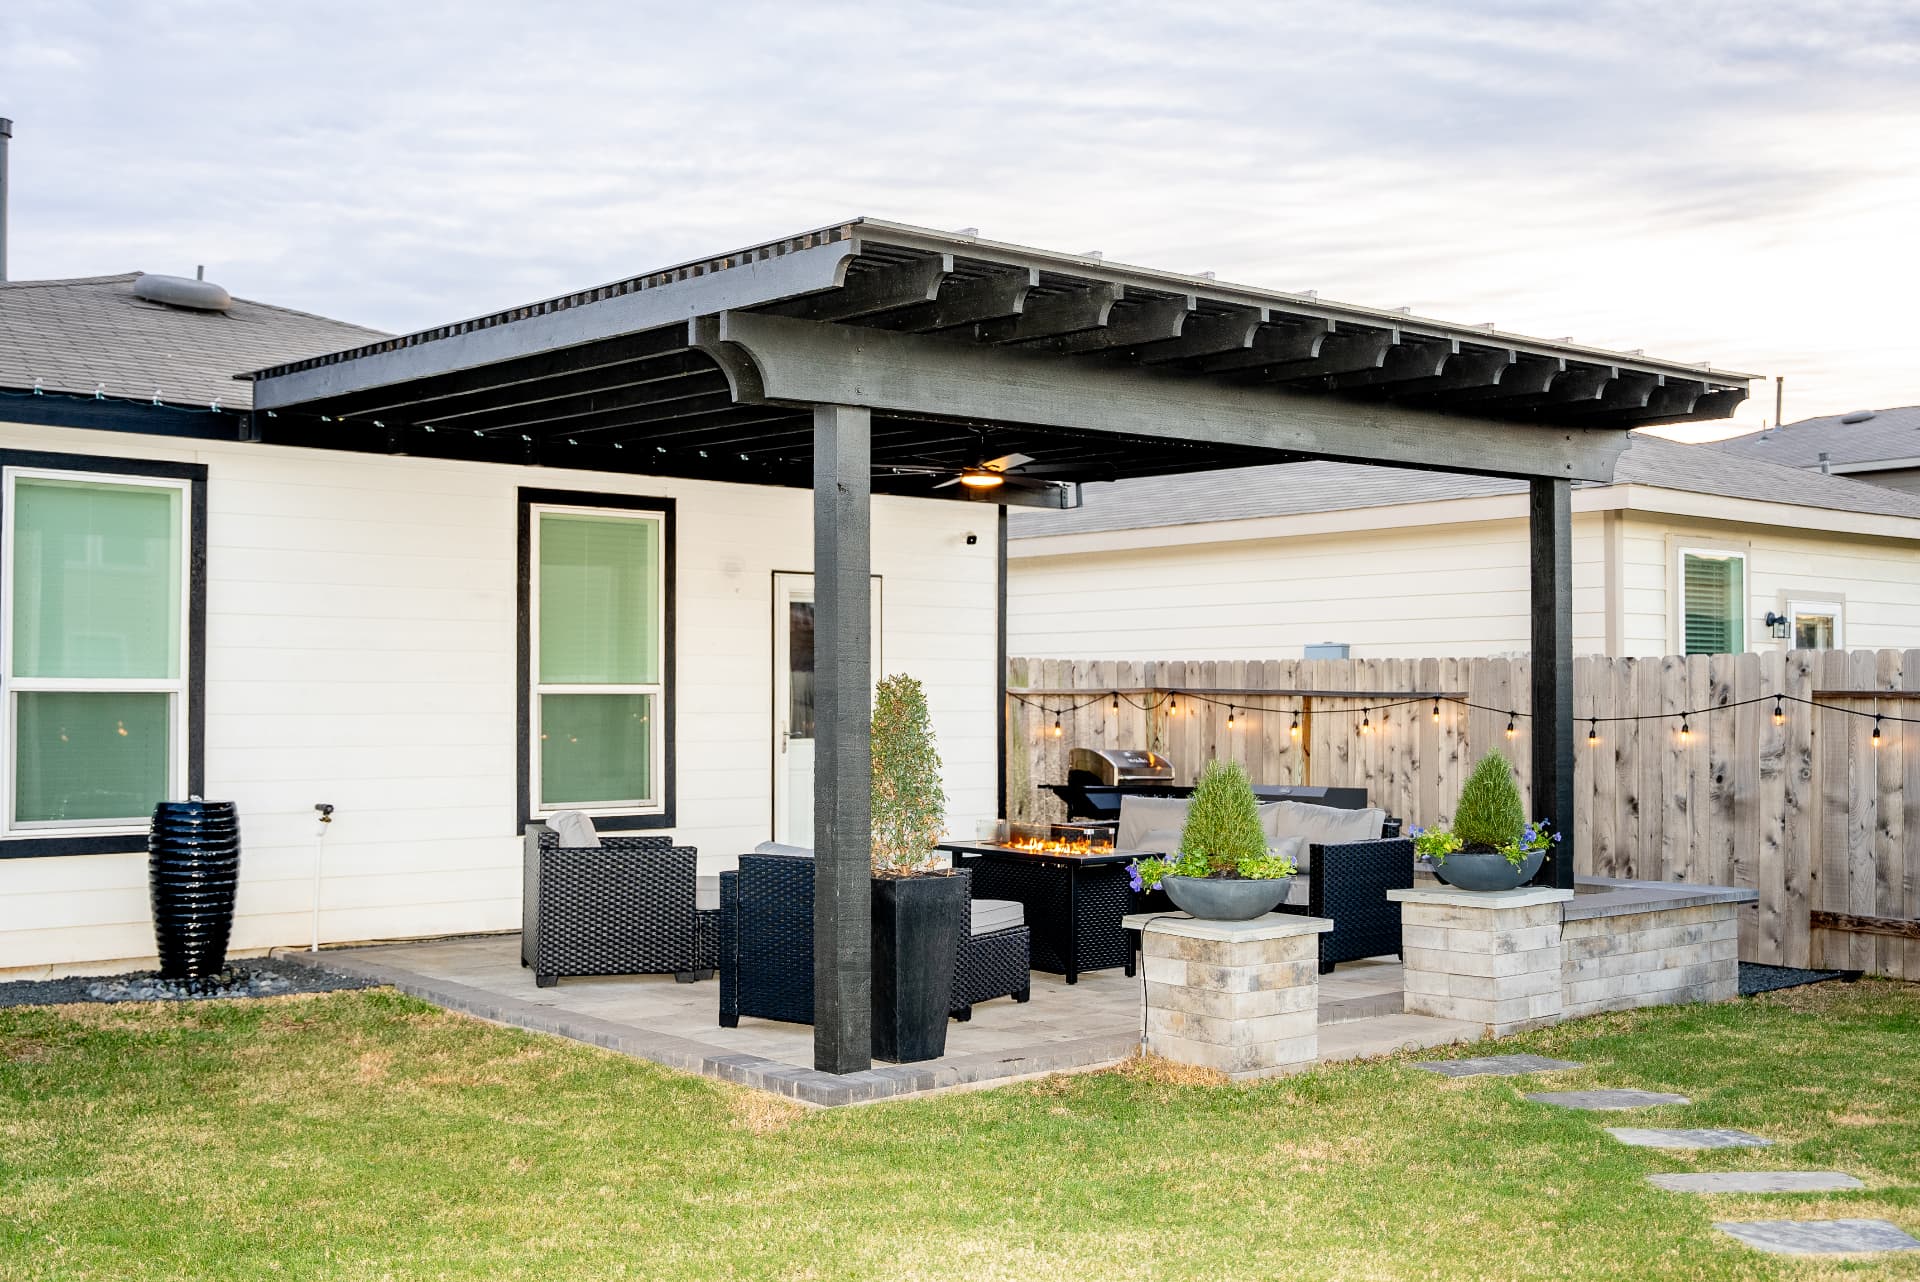
Designing a Pergola for Houston's Urban Lots
The typical inner-Houston backyard is not a suburban quarter-acre. In neighborhoods like Oak Forest, Timbergrove, Lindale Park, and Braeswood Place, we regularly design for yards 40 to 60 feet wide that already contain a garage, a mature tree with a protected root zone, and a drainage path that can't be blocked. A pergola on that kind of lot has to be sized around what exists — which usually means a rectangular 12x16 or 10x20 footprint tucked against the house or garage rather than a freestanding centerpiece in the middle of the lawn.
Attached pergolas are the most common configuration we build inside the Loop for exactly this reason: they extend an existing patio, they don't consume the little open lawn a city lot has, and they let us tie the roofline into the house so the structure looks original to the home rather than added on. On 1940s–1960s bungalows and ranches — the housing stock across much of north and southwest Houston — we match rafter tails, fascia depth, and paint color to the existing eaves so the pergola reads as part of the architecture.
Tree preservation drives more Houston pergola designs than most homeowners expect. A mature live oak adds serious value to a city lot, and cutting structural roots to pour a footing is how you kill one over three slow years. Where a canopy overlaps the build area, we shift post locations to keep footings outside the critical root zone, hand-dig where machine augers would tear roots, and occasionally cantilever a corner rather than plant a post. It costs a little more in engineering and saves the most valuable plant on the property.