
Greystone

Shade & Structure · Sugar Land, TX

Pergolas in Sugar Land, TX

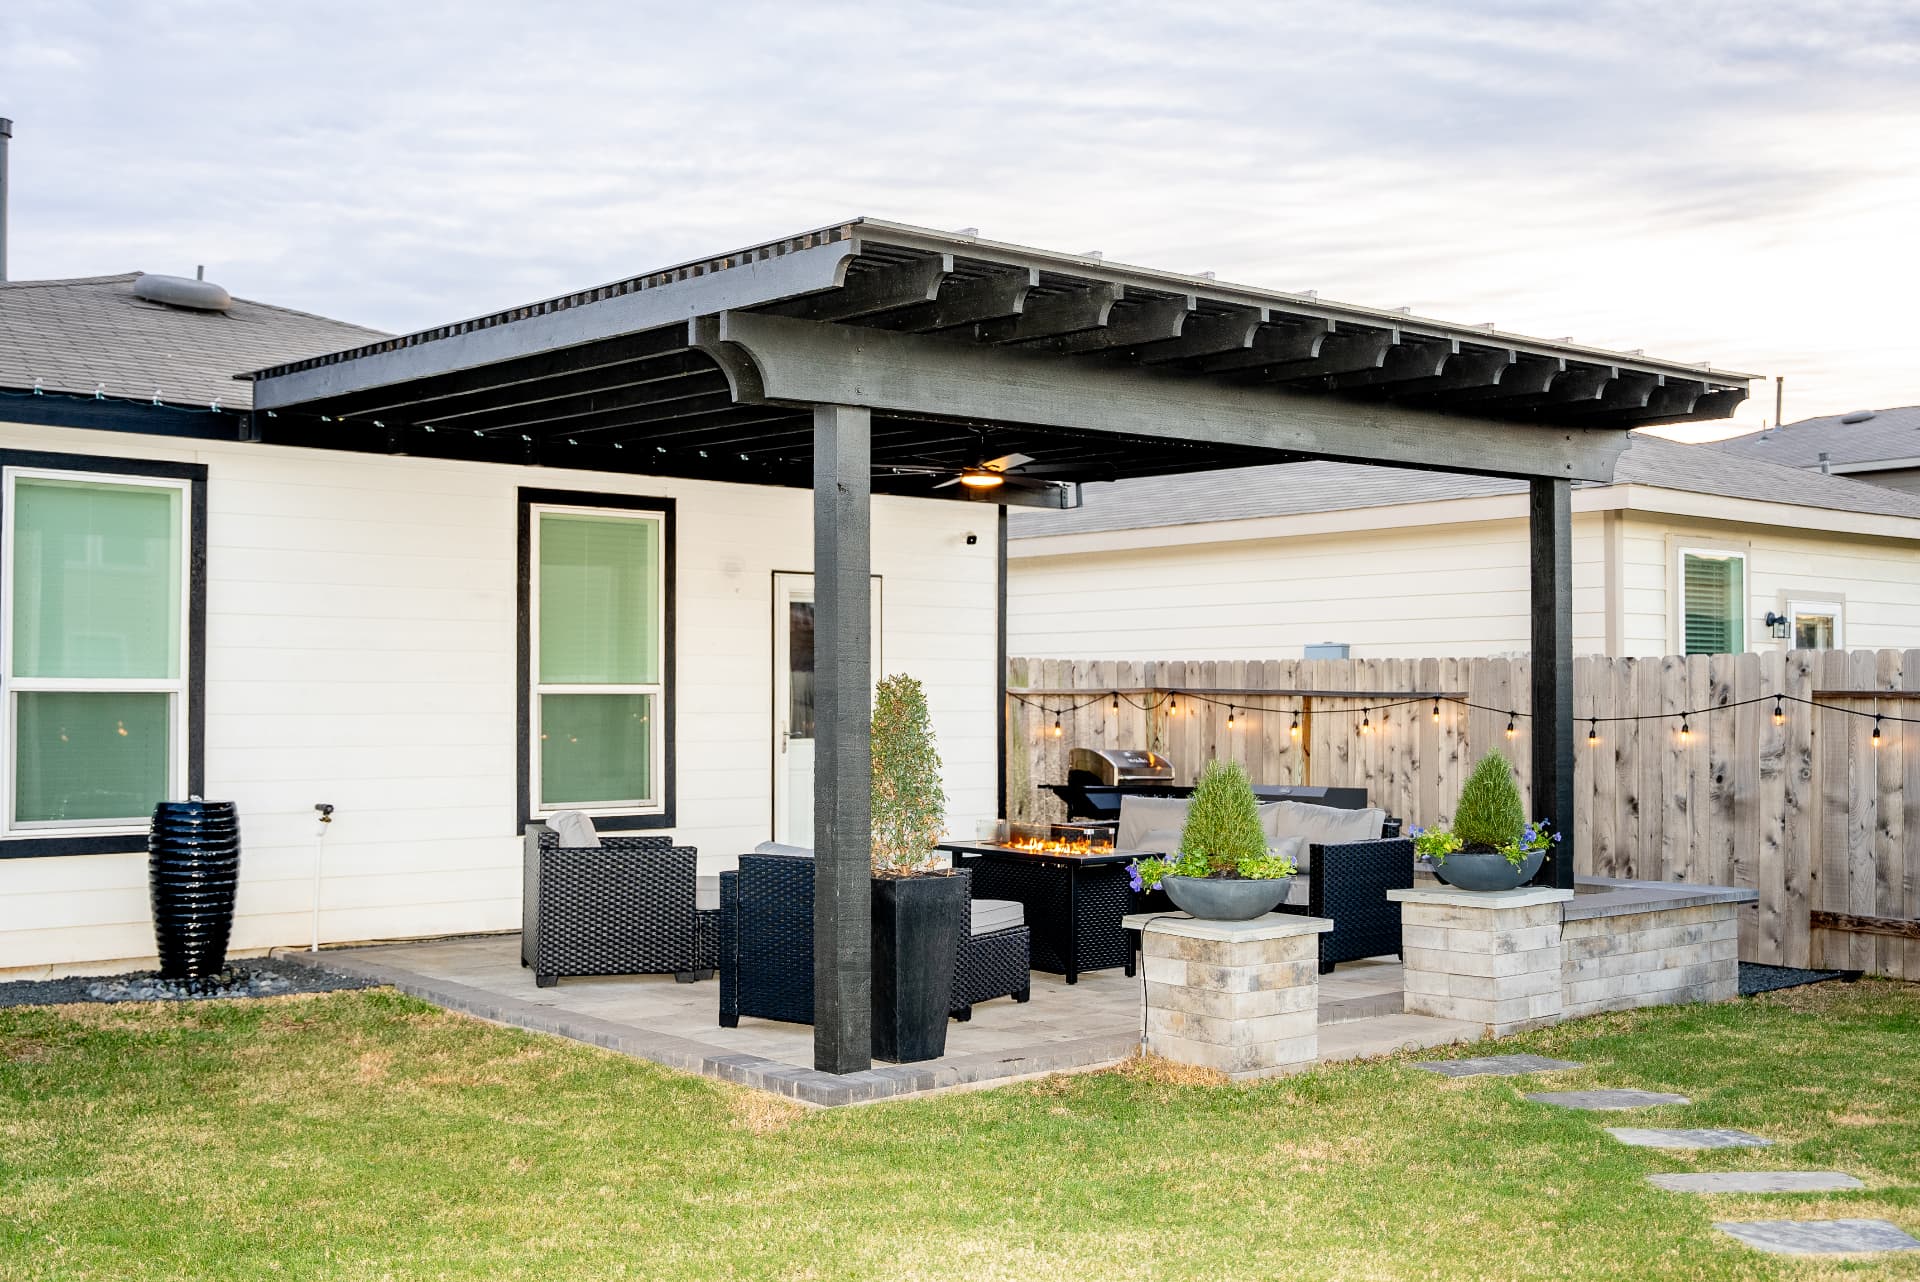
Sugar Land is an actual incorporated city with an actual building department, and that single fact separates a pergola project here from one in the unincorporated suburbs around it. Add mature homeowners associations — First Colony's covenants have been enforced for four decades — and you get a project with two review tracks instead of one. The upside is just as distinct: established neighborhoods with real tree canopy, lots that have long since finished settling, and homeowners who are typically upgrading a backyard they've lived with for years rather than starting from bare sod. Greystone Landscapes has designed and built pergolas across Sugar Land since 2005; what follows is how the city changes the process, the design, and the budget.

(281) 235-9143

Why here

Why pergolas make sense in Sugar Land

In Sugar Land, a pergola isn't just a structure — it's the centerpiece of your outdoor living investment. Luxury suburb homeowners consistently find that a well-designed pergola adds more usable square footage and tangible resale value than almost any other backyard upgrade.

01

A Real Permit Office Changes the Sequence

Unlike Cypress or Katy's unincorporated stretches, Sugar Land reviews residential construction through its own permitting operation, and accessory structures, attached shade structures, and any electrical or gas scope can fall under it depending on the design. That isn't a burden so much as a sequencing question: drawings have to exist before review, review has to finish before mobilization, and the timeline has to account for both. Sugar Land's current rules get matched against your design while the proposal takes shape, permit costs are figured into the contract, and when a submission is needed we make it ourselves.

The practical benefit of building in a permitted city is worth naming: an inspected, documented structure is an asset at resale, not a question mark. When a buyer's inspector asks about the pergola wiring, the answer is a green tag rather than a shrug.

What this means for your calendar: a Sugar Land pergola project front-loads its paperwork. Expect the design, drawing, and approval phase to take longer than the build itself — construction on a cedar structure is often measured in days, while the review track is measured in weeks. We set that expectation on day one and use the review window productively, finalizing selections and staging materials so the crew starts promptly once approvals land.

02

Two Reviews, One Coordinated Packet

Most Sugar Land homes also answer to an association, and these are not startup HOAs finding their footing — First Colony, Sweetwater, New Territory, Greatwood, and Telfair all run established architectural review processes with published standards and long institutional memories. The efficient path is preparing one coordinated set of documents that serves both tracks: a scaled site plan with setbacks and easements, elevations, and material and color specifications that satisfy the committee while giving the city what it needs.

We build that packet ourselves and manage both submissions. Where an association meets on a fixed cycle, we time the application to its deadline; where the city and HOA reviews can run in parallel, we run them in parallel. The goal is that approval overhead costs you calendar time once, not twice.

03

Designing Under Canopy That Took Forty Years to Grow

Sugar Creek, the older sections of First Colony, and Venetian Estates carry something newer suburbs can't buy: real overhead canopy. Mature oaks and pecans change pergola design in two directions at once. First, the structure competes less for shade duty — the trees already do part of that work — so rafter spacing can open up and the design can prioritize proportion and light. Second, roots rule the footing plan. We hold footings clear of critical root zones, switch to hand digging wherever machine augering would tear structural roots, and adjust geometry rather than cut what took decades to grow.

Canopy also drops things. Under pecans and oaks, an open-rafter top collects leaves, catkins, and twigs, and a fixed-panel roof needs a cleaning plan. We talk honestly about that maintenance during design: sometimes the right answer under heavy canopy is a simpler open structure that sheds debris through, rather than a sealed roof that catches it.

04

The Remodel-Era Backyard

A large share of our Sugar Land work is second-generation: the homeowner isn't furnishing a builder-blank yard, they're replacing something — a 1990s arbor gone gray and checked, a deck past its life, a patio cover that never matched the house. That changes scope in ways worth planning for. Demolition and haul-off get their own line. Existing slabs get evaluated honestly: a sound 1980s patio can often carry new posts with proper footings beside it, while a spalled or heaved slab is better replaced than built over.

Second-generation projects also inherit infrastructure. Many Sugar Land backyards already have electrical stubbed to the old structure, gas run to a grill, irrigation looping the patio. Reusing what's serviceable and replacing what isn't takes an assessment visit, not an assumption — and it frequently saves real money against a from-scratch quote.

Architecture matters more in established neighborhoods too. A pergola on a 1980s First Colony traditional should pick up the home's trim depth, roof pitch relationships, and color discipline so it reads as original. We draw those details rather than defaulting to a catalog look.

05

Drainage Before Anything Else

Sugar Land residents think about water for good reason — much of the city sits in levee-protected districts near the Brazos, and every homeowner here remembers watching street drainage work during major storms. A pergola project touches drainage more than people expect: new flatwork changes how the yard sheds water, footings interrupt subsurface flow, and a solid or louvered roof concentrates runoff at its gutter outlets. We design that water's path deliberately — away from the foundation, away from the neighbor, into the yard's existing drainage pattern or a new one we build.

On lots where the grade is marginal, we treat the pergola project as the moment to fix it: French drains along the new patio edge, downspout tie-ins from the louvered roof gutters, regrading swales that stopped working years ago. Solving drainage while the yard is already open costs a fraction of solving it after the structure is finished.

This is also the question to press any bidder on. Ask specifically where the roof water goes, how the new flatwork changes the yard's shed pattern, and whether the quote includes drainage work or assumes it away. A contractor who hasn't thought about water on a flat Fort Bend County lot hasn't finished thinking about the project.

06

Materials That Suit an Established City

Cedar dominates our Sugar Land builds for a simple reason: it sits comfortably beside the brick, stucco, and mature landscaping that define the city's established streets. Rough-sawn western red cedar, stained to coordinate with the home and resealed every two to three years, ages the way these neighborhoods have — gracefully, with maintenance. For homeowners done with maintenance, powder-coated aluminum delivers a clean-lined structure that never rots or feeds termites, and it's the platform for motorized louvered roofs that seal against rain and open for breeze.

Whatever the material, coastal-plain engineering applies: footings sized for gumbo clay that swells and shrinks between wet winters and drought summers, through-bolted connections, and uplift-rated hardware for tropical-storm wind. Sugar Land's mature trees soften the wind compared to open prairie suburbs, but we build to the storm, not the average Tuesday.

07

Sugar Land Budgets, Line by Line

Installed cedar pergolas in Sugar Land typically run $5,500 to $14,000 depending on size, attachment, demolition of what's being replaced, and site conditions. For louvered aluminum, plan on $14,000 as the starting point; a fully outfitted louvered room — fans, lighting, screens, gutter tie-ins — commonly finishes between $22,000 and $34,000. Permit fees, where the design triggers them, are identified and priced in the proposal rather than surfacing later.

The Sugar Land-specific line items to watch: demolition and haul-off of the old structure, root-zone accommodations under mature canopy, drainage corrections, and any HOA finish requirements. We put each on its own line so you decide what stays. One project lead owns your job from the first site walk through both approvals to the final walkthrough — the same person, the whole way.

What you get

What Sugar Land homeowners get

Custom cedar, redwood & aluminum designs

Creates shade without blocking breezes

Increases usable outdoor living space year-round

Adds architectural interest and property value

Customizable with lighting, fans, and climbing plants

Built to withstand Houston humidity and heat

How it works

Your Sugar Land project, step by step

01

Initial consultation & property assessment

02

Custom design and material selection

03

HOA plan submission (if needed)

04

Professional installation with cleanup

Pergolas across Sugar Land

Our crews work throughout Sugar Land — including these neighborhoods and the surrounding area.

First ColonySweetwaterTelfairRiverstoneGreatwoodNew TerritoryAvalonSugar CreekImperialVenetian Estates

Questions

Pergolas questions from Sugar Land homeowners

Pergolas near Sugar Land

More services in Sugar Land

Popular pairings with pergolas: Outdoor Kitchens, Paver Patios, Landscape Lighting.

Request a quote

Ready for pergolas at your Sugar Land home?

Greystone Landscapes has designed and built outdoor spaces across Greater Houston since 2005. Get a free on-site consultation for your Sugar Land project.

(281) 235-9143