
Greystone

Shade & Structure · Katy, TX

Pergolas in Katy, TX

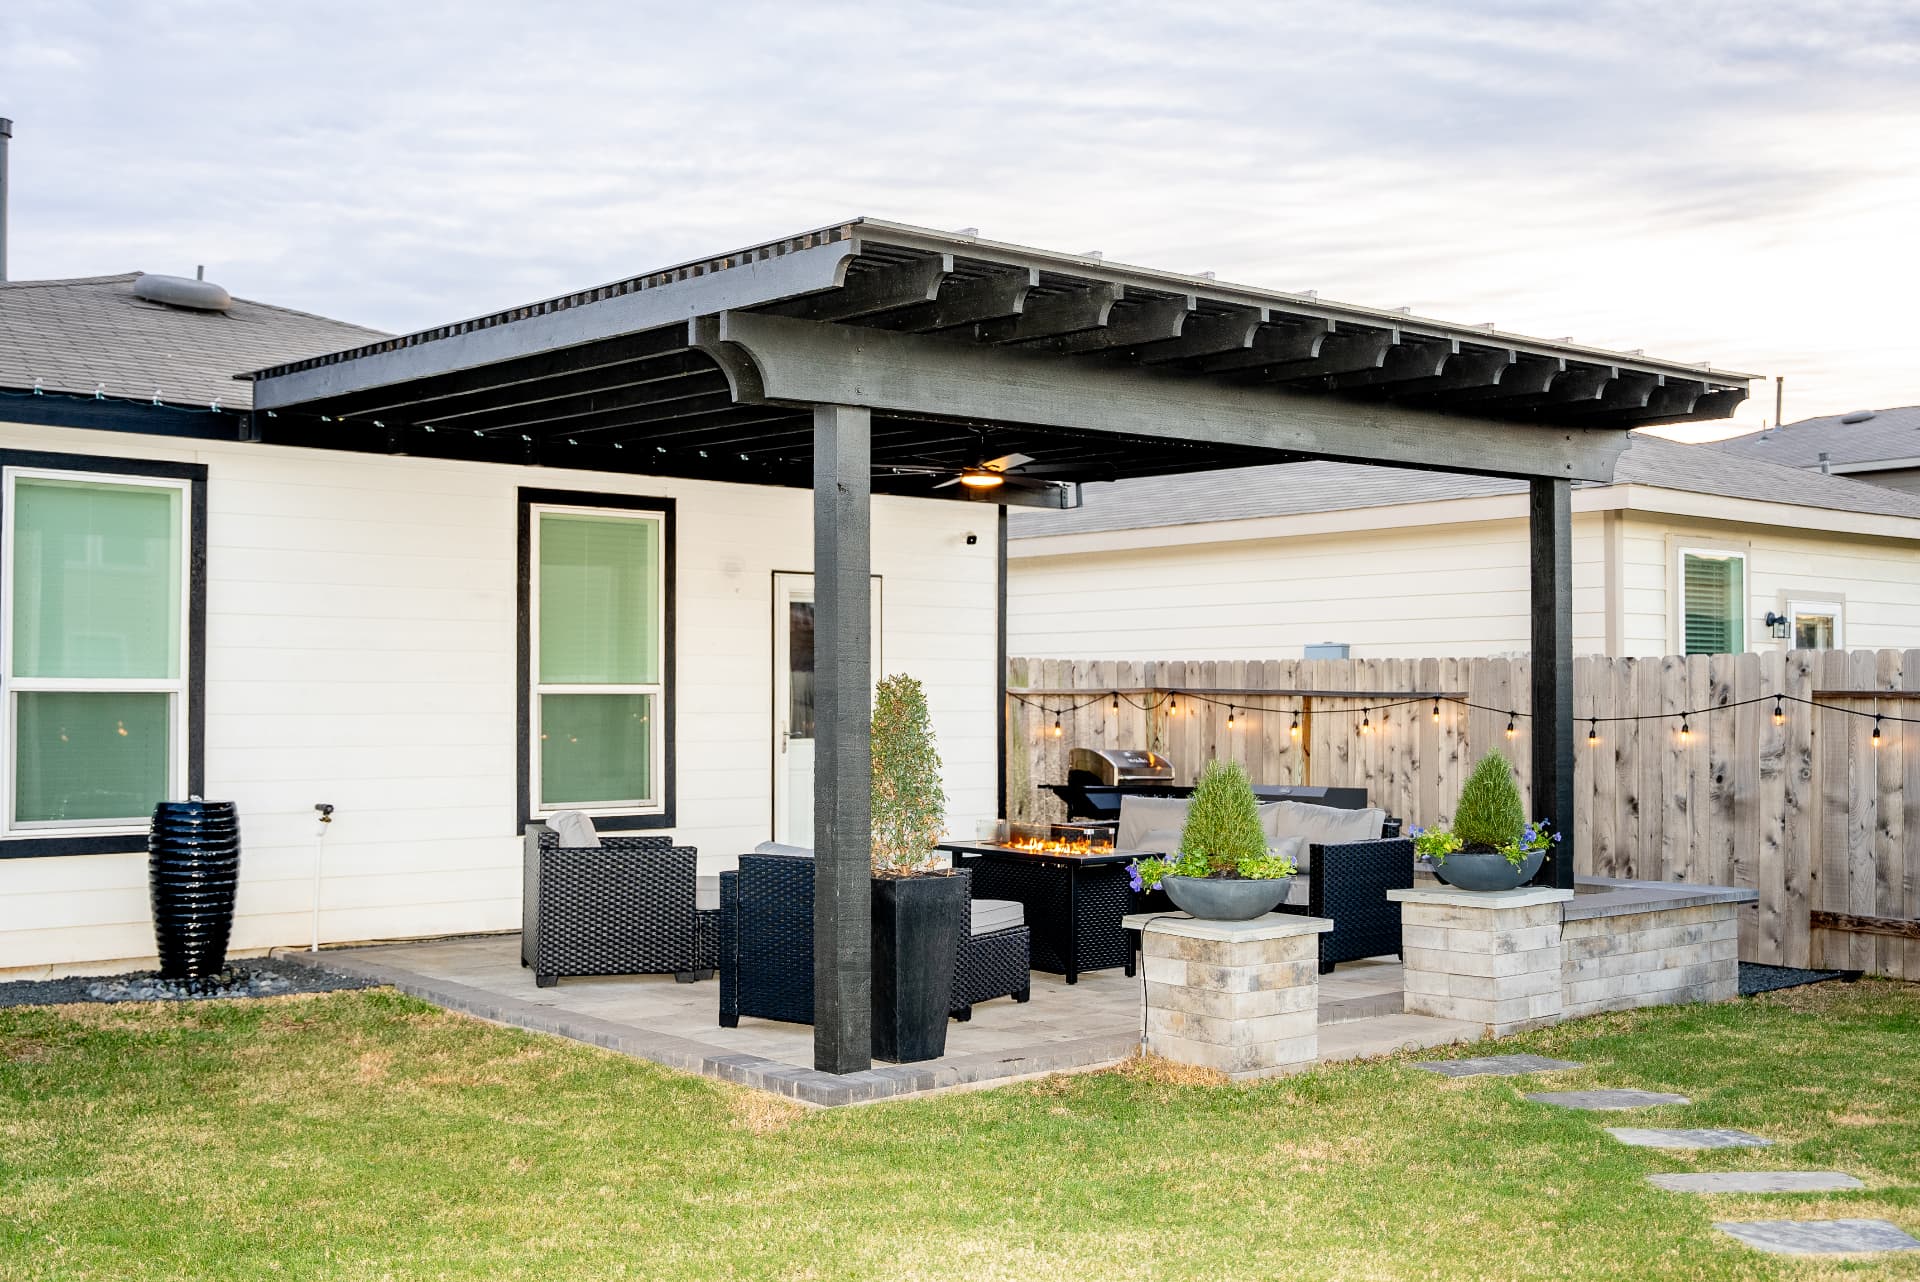
Katy backyards have a specific set of problems and a specific set of rules. The problems: brutal west sun over open fence lines, builder patios too small to live on, and new-construction soil that hasn't finished settling. The rules: nearly every Katy home sits inside a master-planned community — Cinco Ranch, Grand Lakes, Firethorne, Cross Creek Ranch, Elyson — where an architectural review committee must approve your pergola before a post goes in the ground. Greystone Landscapes has built pergolas across Katy since 2005, and we've turned the HOA process from the part homeowners dread into a step we simply handle. Here's how a Katy pergola project actually works, what the approval process involves, and what you should expect to invest.

(281) 235-9143

Why here

Why pergolas make sense in Katy

In Katy, a pergola isn't just a structure — it's the centerpiece of your outdoor living investment. Master-planned community homeowners consistently find that a well-designed pergola adds more usable square footage and tangible resale value than almost any other backyard upgrade.

01

The HOA Approval Process in Katy's Master-Planned Communities

Every major Katy community requires architectural review for a pergola, and each association has its own quirks: some cap structure height at the fence-adjacent setback, some require materials and colors to match a published palette, several require your neighbors' acknowledgment on the application, and most meet on a fixed monthly cycle — miss the packet deadline and you wait another month. The single biggest cause of delayed pergola projects in Katy is not construction; it's an incomplete HOA packet bouncing back for revisions.

We remove that risk by preparing the entire submission ourselves: scaled site plan showing setbacks and drainage easements, elevation drawings, material and color specifications, and the association's own forms filled out and ready for your signature. We've submitted to the review committees across Katy's major communities enough times to know what each one flags, so packets go in complete the first time. Approval timelines vary by association, and we sequence material ordering against that timeline so the build starts promptly once the letter arrives.

One Katy-specific note: many lots here carry drainage or utility easements along the rear fence line, and structures generally can't encroach on them. We locate easements from your survey before designing, not after — a pergola designed six inches into an easement is a redesign, and one built there can become a forced removal.

02

Beating the West Sun: Shade Engineering for Katy Backyards

Most Katy subdivisions were laid out on open prairie, which means no mature tree canopy and full sun exposure from early afternoon until sunset. If your patio faces west or southwest — and in Katy's grid layouts, thousands do — a standard wide-spaced pergola will not make July evenings comfortable on its own. We design for the actual sun angle: tighter rafter spacing set perpendicular to the low western sun, deeper rafter profiles that cast wider shadows as the sun drops, and operable louvered roofs for homeowners who want the option to seal out the 4 p.m. sun entirely and open the roof back up for dinner.

Because Katy backyards typically have open iron or short wood fencing between neighbors, we often add a shade-and-privacy layer on the western post bay: horizontal cedar slat screens, tensioned shade panels, or a planting pocket with columnar evergreens. It's the difference between a structure that looks good in photos and one you actually sit under in August.

Airflow completes the comfort equation. Katy gets the same Gulf humidity as the rest of Greater Houston, so every covered design we build here includes provisions for ceiling fans — dedicated circuits, blocking at the mounting points, and enough beam height that the fan wash covers the seating area instead of your scalp.

03

Building on Katy's Newer Soil and Slabs

A lot of Katy housing stock is under fifteen years old, and newer subdivisions sit on engineered fill that continues settling for years after the builder leaves. Attaching a pergola to the house and standing its outer posts on a thin builder patio is how you end up with cracked slabs and racked structures. Our standard practice in Katy: independent footings poured below the fill line for every post, sized for the load and soil report where one exists, and isolation joints where new concrete meets the builder slab.

Most Katy projects also involve extending that undersized builder patio at the same time — the 10x10 slab most production builders pour won't hold a dining set once pergola posts land on its corners. Pouring or paving the extension and setting footings in one mobilization is meaningfully cheaper than doing them a year apart, which is why we quote the pergola and patio extension as a package when the slab clearly needs it.

Sprinkler systems are the quiet Katy complication: nearly every yard has one, and post footings almost always conflict with a lateral line or two. We locate and reroute affected zones as part of the job rather than leaving you with a dead zone and a puddle.

04

Cedar, Aluminum, and Louvered Roofs: What Katy Homeowners Choose

Katy's newer brick-and-stone architecture takes both warm and modern treatments well. Rough-sawn cedar remains the most popular choice for traditional elevations in communities like Cinco Ranch and Firethorne — stained to coordinate with brick tones, it reads warm and custom, and HOA palettes approve it readily. Plan on re-sealing the cedar every two to three years — Gulf-coast moisture demands it — and budget for that the way you budget for exterior paint.

Powder-coated aluminum has taken over the modern end of the market, especially in newer sections of Cross Creek Ranch and Elyson where home elevations trend contemporary. It never rots, never feeds termites, holds its finish for decades, and supports motorized louvered-roof systems — open slats for breeze, sealed roof with integrated gutters when a storm rolls through. For families who want the patio usable during summer rain, the louvered system is the answer we recommend most.

Whichever material you choose, wind engineering is non-negotiable this far into hurricane country: engineered footings, through-bolted connections, and hardware rated for uplift. Katy's open subdivisions give storms a longer fetch than Houston's tree-covered inner loop — the structure has to be built for it.

05

What a Pergola Costs in Katy

For most Katy projects, installed cedar pergolas run $5,500 to $13,000 depending on footprint, attachment, and site conditions; the patio extensions that frequently accompany them add to that based on square footage and material (broom-finish concrete versus pavers). Motorized louvered aluminum systems typically start around $14,000 and climb with size, lighting, fans, and screen walls — a fully outfitted louvered outdoor room in Katy commonly lands between $20,000 and $35,000.

HOA requirements can nudge budgets in ways first-time applicants don't expect: some associations require specific roofing materials over any attached structure, mandate paint-grade finishes to match trim, or require engineering letters with the application. None of these are large individually, but we call them out line-by-line in the proposal after reading your association's guidelines so the approved design and the quoted design are the same design.

Every quote follows an on-site visit — we measure the actual slab, find the easements and sprinkler lines, check panel capacity if you want fans and lighting, and photograph the elevation for the HOA packet in the same trip.

06

Serving Every Corner of Katy

We build throughout the Katy area — from the established sections of Cinco Ranch, Kelliwood, and Grand Lakes to the newer communities pushing west and north: Cross Creek Ranch, Firethorne, Cane Island, Elyson, and Tamarron. Crew logistics matter less to you than this: our project lead who walks your backyard is the same person who manages your build, and the HOA packet, footings, structure, electrical, and final walkthrough all run through one contract with one point of contact.

If you're weighing a pergola against a full outdoor room — kitchen, lighting, the works — we'll design the pergola so it's phase one of that plan rather than an obstacle to it: conduit roughed in, gas sleeve under the patio, posts positioned to frame the future kitchen run. Katy families tend to build in stages, and the structures we design anticipate the next stage.

What you get

What Katy homeowners get

Custom cedar, redwood & aluminum designs

Creates shade without blocking breezes

Increases usable outdoor living space year-round

Adds architectural interest and property value

Customizable with lighting, fans, and climbing plants

Built to withstand Houston humidity and heat

How it works

Your Katy project, step by step

01

Initial consultation & property assessment

02

Custom design and material selection

03

HOA plan submission (if needed)

04

Professional installation with cleanup

Pergolas across Katy

Our crews work throughout Katy — including these neighborhoods and the surrounding area.

Cinco RanchGrand LakesFirethorneCross Creek RanchElysonCane IslandKelliwoodTamarronPine Mill RanchSeven Meadows

Questions

Pergolas questions from Katy homeowners

Request a quote

Ready for pergolas at your Katy home?

Greystone Landscapes has designed and built outdoor spaces across Greater Houston since 2005. Get a free on-site consultation for your Katy project.

(281) 235-9143