
Greystone

Cook & Entertain · Katy, TX

Outdoor Kitchens in Katy, TX

Katy might be the easiest place in Greater Houston to justify an outdoor kitchen and one of the more involved places to get one approved. The case for building is obvious: backyards in Cinco Ranch, Cross Creek Ranch, and Firethorne come as blank sod canvases begging for a plan, natural gas service reaches nearly every master-planned street, and the entertaining season here runs nine months deep. The catch is that almost every one of those communities routes your project through an architectural control committee before a shovel turns, and the afternoon sun on the west side of Houston is strong enough to make a badly oriented kitchen unusable from four to eight — exactly when you'd cook. Greystone Landscapes has been solving both problems for Katy homeowners since 2005.

(281) 235-9143

Why here

Why outdoor kitchens make sense in Katy

Outdoor kitchens are among the most sought-after upgrades in Katy right now, and for good reason. Master-planned community homeowners who entertain frequently find that a well-designed outdoor kitchen pays for itself in lifestyle value and becomes the defining feature of their home.

01

Starting From Sod: Why a Blank Katy Backyard Is an Advantage

A large share of our Katy clients call within two years of closing on a new build. The yard is a rectangle of St. Augustine, a builder patio the size of a card table, and a fence — and that emptiness is worth real money. With nothing to demolish and nothing to work around, the kitchen, the covered structure, the pool that might come in three years, and the drainage can all be planned as one composition instead of a sequence of compromises.

The single most valuable thing we do on a new-construction lot is design the whole backyard once, even when the client is only building the kitchen now. Gas and electrical get stubbed where the future fireplace will sit. The kitchen slab gets poured at an elevation that will meet the future pool decking cleanly. Footings anticipate the pergola that's two budget cycles away. Phasing this way costs almost nothing extra up front and saves thousands in demolition and rework later.

Blank lots do hide one trap: the drainage plan. Katy sits famously flat, and builders grade each lot to move water along swales toward the street or rear easement. A kitchen slab dropped carelessly across a swale turns your yard — or your neighbor's — into a pond. We locate the drainage pattern from your survey and grading before placing anything, and we re-route flow with area drains when the best kitchen location conflicts with it.

02

Getting Through Architectural Review in Cinco Ranch, Cross Creek Ranch, and Firethorne

Master-planned Katy runs on architectural review. Cinco Ranch's committee has processed decades of improvement applications and knows exactly what it wants to see; Cross Creek Ranch and Firethorne review with similar care, and newer communities like Elyson and Cane Island have their own standards documents. Expect the committee to look at placement relative to setbacks and easements, materials and colors relative to your home, and the height and roofline of any covered structure.

We prepare the full submittal in-house for every Katy project: a dimensioned site plan drawn over your survey, elevations, the material and color callouts reviewers expect, and every association form completed before it goes in. Complete packets are the entire game — the majority of delays we see are committees bouncing incomplete applications back rather than rejecting designs outright. Since specific rules and timelines shift as communities update their guidelines, we verify the current requirements for your section during the proposal.

Two Katy-specific review realities are worth flagging. First, many sections back to greenbelts, lakes, or trails, and anything visible from those shared spaces draws closer scrutiny — we design the 'back of house' side of the kitchen to look finished from every angle. Second, rear and side utility easements are common on these lots, and committees will not approve structures inside them. We confirm easement locations from the survey before the design is drawn, not after.

03

The West-Sun Problem, and How Orientation Solves It

Here is the most common flaw in Katy outdoor kitchens we didn't build: the grill faces west. From late afternoon into evening — prime cooking hours for most families — the sun sits low and hard over the Energy Corridor's flat horizon, and a cook staring into it while managing a 500-degree grate simply stops using the kitchen. No appliance package can fix an orientation mistake.

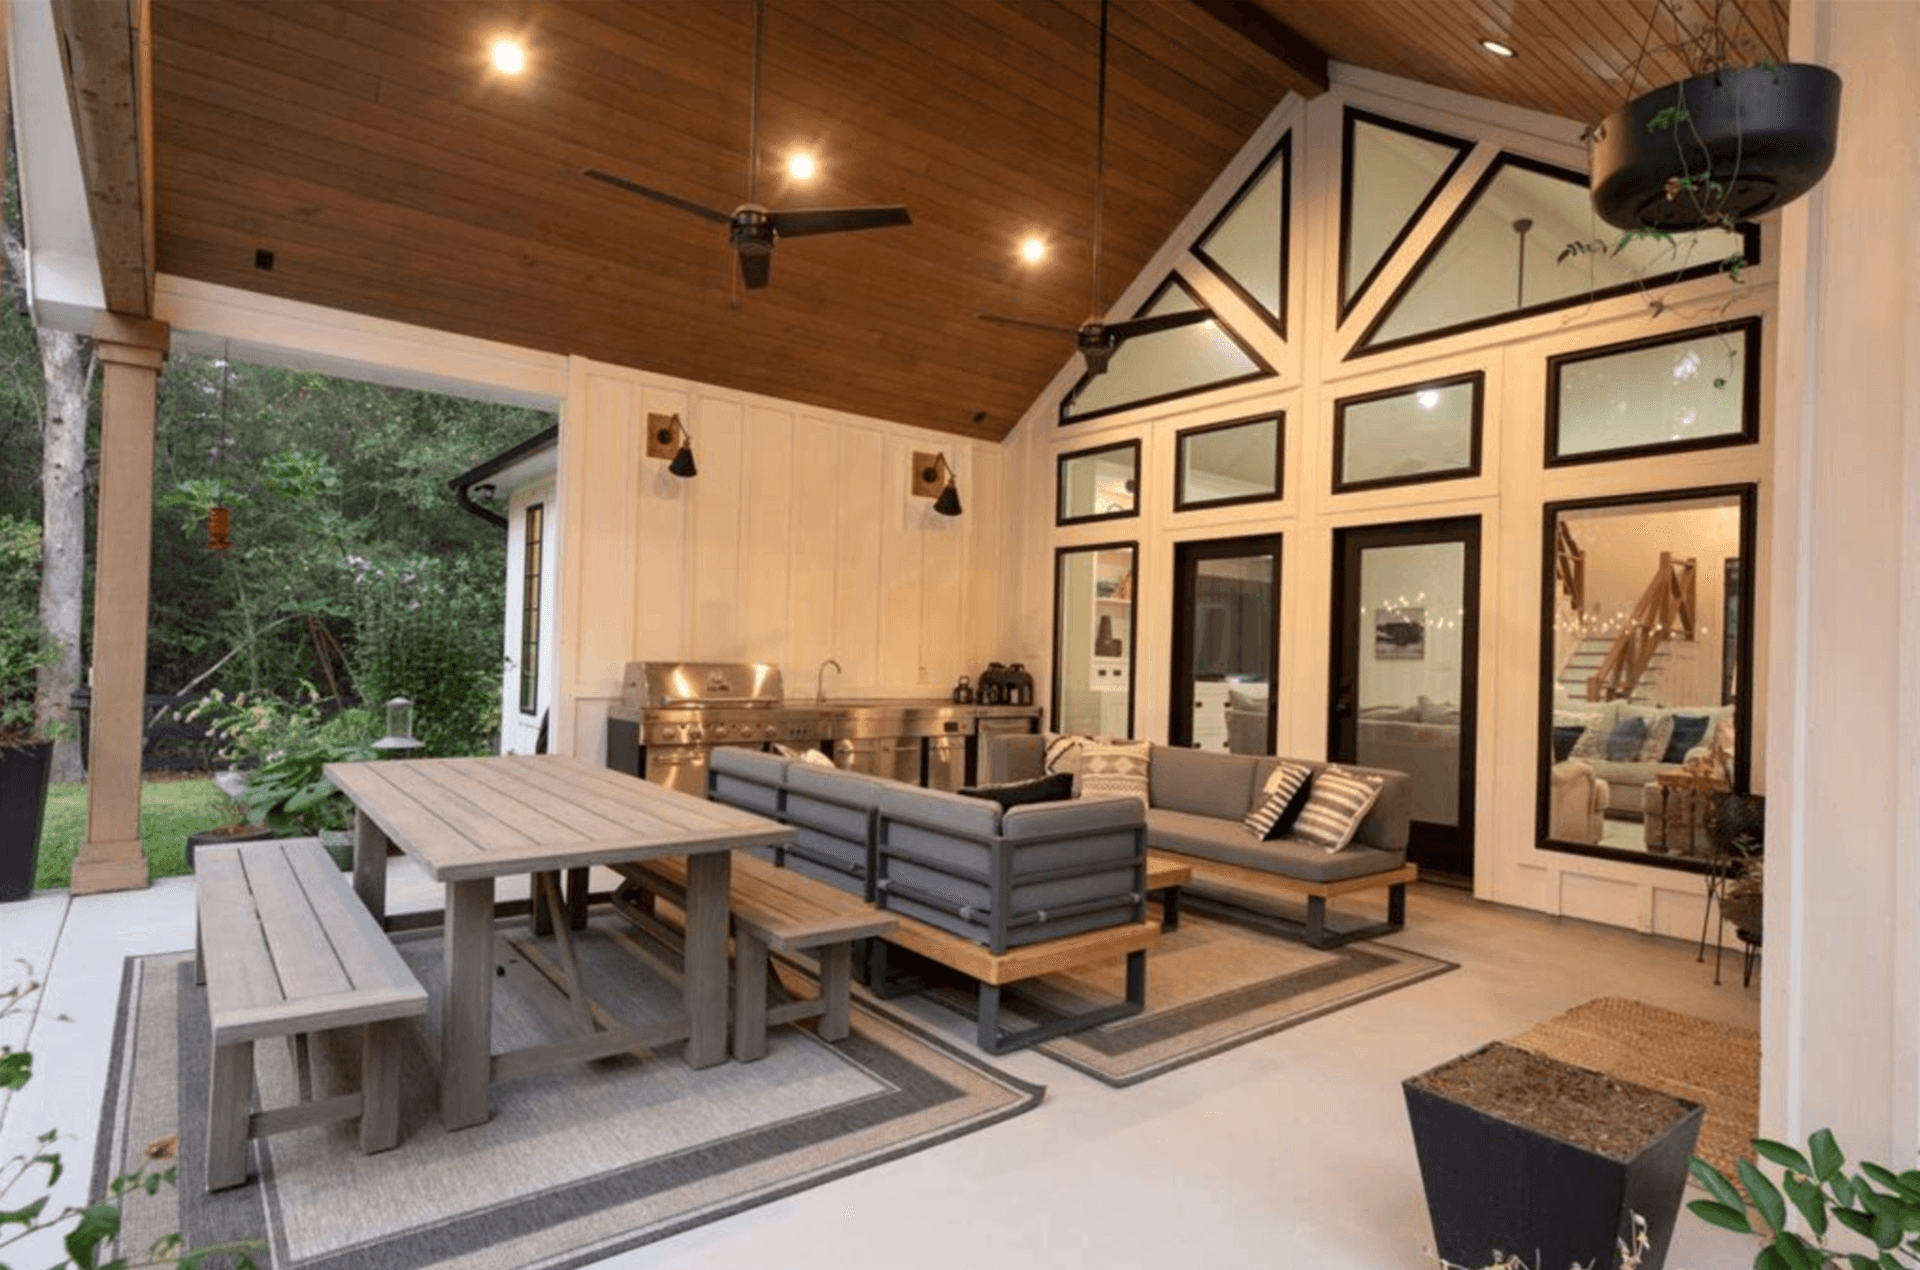
Our default in Katy is to put the cook's back or shoulder to the west whenever the lot allows, and to build shade where it doesn't. A covered structure with a solid or louvered roof over the cook zone changes everything about late-day usability; even a well-placed section of wall, a pergola with a canopy of vines, or a raised bar back can knock the low sun out of the sightline. On lots that face the wrong way entirely, we sometimes rotate the whole kitchen ninety degrees from where the builder's patio suggests it should go — the extra concrete costs far less than a kitchen nobody stands at in July.

Shade thinking extends to the guests. Seating that bakes until sunset empties fast, so we aim dining zones east of structures or under cover, and we spec counter materials with the sun in mind — lighter-toned granite and concrete stay touchable in August where dark stone can genuinely burn a forearm.

04

Gas, Power, and Water on a Master-Planned Lot

Natural gas is one of Katy's quiet luxuries: it's in the street in nearly every master-planned section, which means no propane tanks, no exchanges mid-party, and consistent pressure for as many burners as you care to run. The work is in the sizing. A grill, side burner, and fire pit together can demand more than a standard branch line delivers, so we tally the full BTU demand first, then trench a line sized to carry it, prove it under pressure, and schedule whatever inspection your address calls for.

Electrical planning on newer Katy homes starts with a panel check. Builders size panels to the house as delivered, and a home already carrying a pool, a tankless water heater, or an EV charger may have less spare capacity than its age suggests. Refrigeration, lighting, ceiling fans, and GFCI-protected outlets for the kitchen typically want one or two dedicated circuits; when the panel is tight, we plan the subpanel up front rather than discovering the problem at rough-in.

A sink is worth having if the drain can be done right. On many Katy lots the practical route is a tie-in to the home's cleanout or a code-appropriate dry well; where neither works honestly, we'll say so and design prep workflow around a pot filler or portable water instead of installing plumbing that merely looks functional.

05

Katy Budgets, Timelines, and the Questions That Sort Your Bids

Pricing in Katy tracks our ranges across Greater Houston: a well-built grill island — masonry core, stone or stucco veneer to match your home, quality built-in grill, refrigeration, counter, and power — comes in at $15,000 to $30,000 installed on most Katy lots. Step up to a full kitchen with bar seating, sink plumbing, longer runs, and upgraded appliances and the budget lands between $30,000 and $60,000, while an outdoor room that adds a roof structure and fireplace goes beyond that. New-construction lots often trend efficient because trenching through open sod is cheap; long gas runs from a front-of-house meter push the other way.

Timeline runs on two clocks. The review clock — ACC approval plus appliance lead times — usually takes longer than the construction clock, which is two to four weeks on site for most kitchens. We run both in parallel, ordering long-lead appliances against the expected approval date so the yard is torn up once, briefly.

When you're comparing bids in Cinco Ranch or Firethorne, three questions expose the differences fast: What is the island framed with — the only acceptable answers are masonry or steel stud, never wood. Who prepares and submits the ACC packet? And how was the gas line sized? A bidder who shrugs at any of the three is quoting you a different, cheaper, shorter-lived product, whatever the renderings look like. One Greystone project lead carries your job from survey to walkthrough, and every one of those answers is in our written scope.

What you get

What Katy homeowners get

Fully custom layout tailored to your space

Built-in grills, side burners, refrigerators & sinks

Weather-resistant granite and concrete countertops

Integrated storage and cabinetry

Optional pergola or shade cover integration

Increases home value significantly

How it works

Your Katy project, step by step

01

Design consultation and layout planning

02

Material and appliance selection

03

Site preparation and utility rough-in

04

Construction and finish installation

Outdoor Kitchens across Katy

Our crews work throughout Katy — including these neighborhoods and the surrounding area.

Cinco RanchCross Creek RanchFirethorneGrand LakesSeven MeadowsCane IslandElysonJordan RanchTamarronKelliwood

Questions

Outdoor Kitchens questions from Katy homeowners

Request a quote

Ready for outdoor kitchens at your Katy home?

Greystone Landscapes has designed and built outdoor spaces across Greater Houston since 2005. Get a free on-site consultation for your Katy project.

(281) 235-9143