
Greystone

Hardscape Foundations · Katy, TX

Paver Patios in Katy, TX

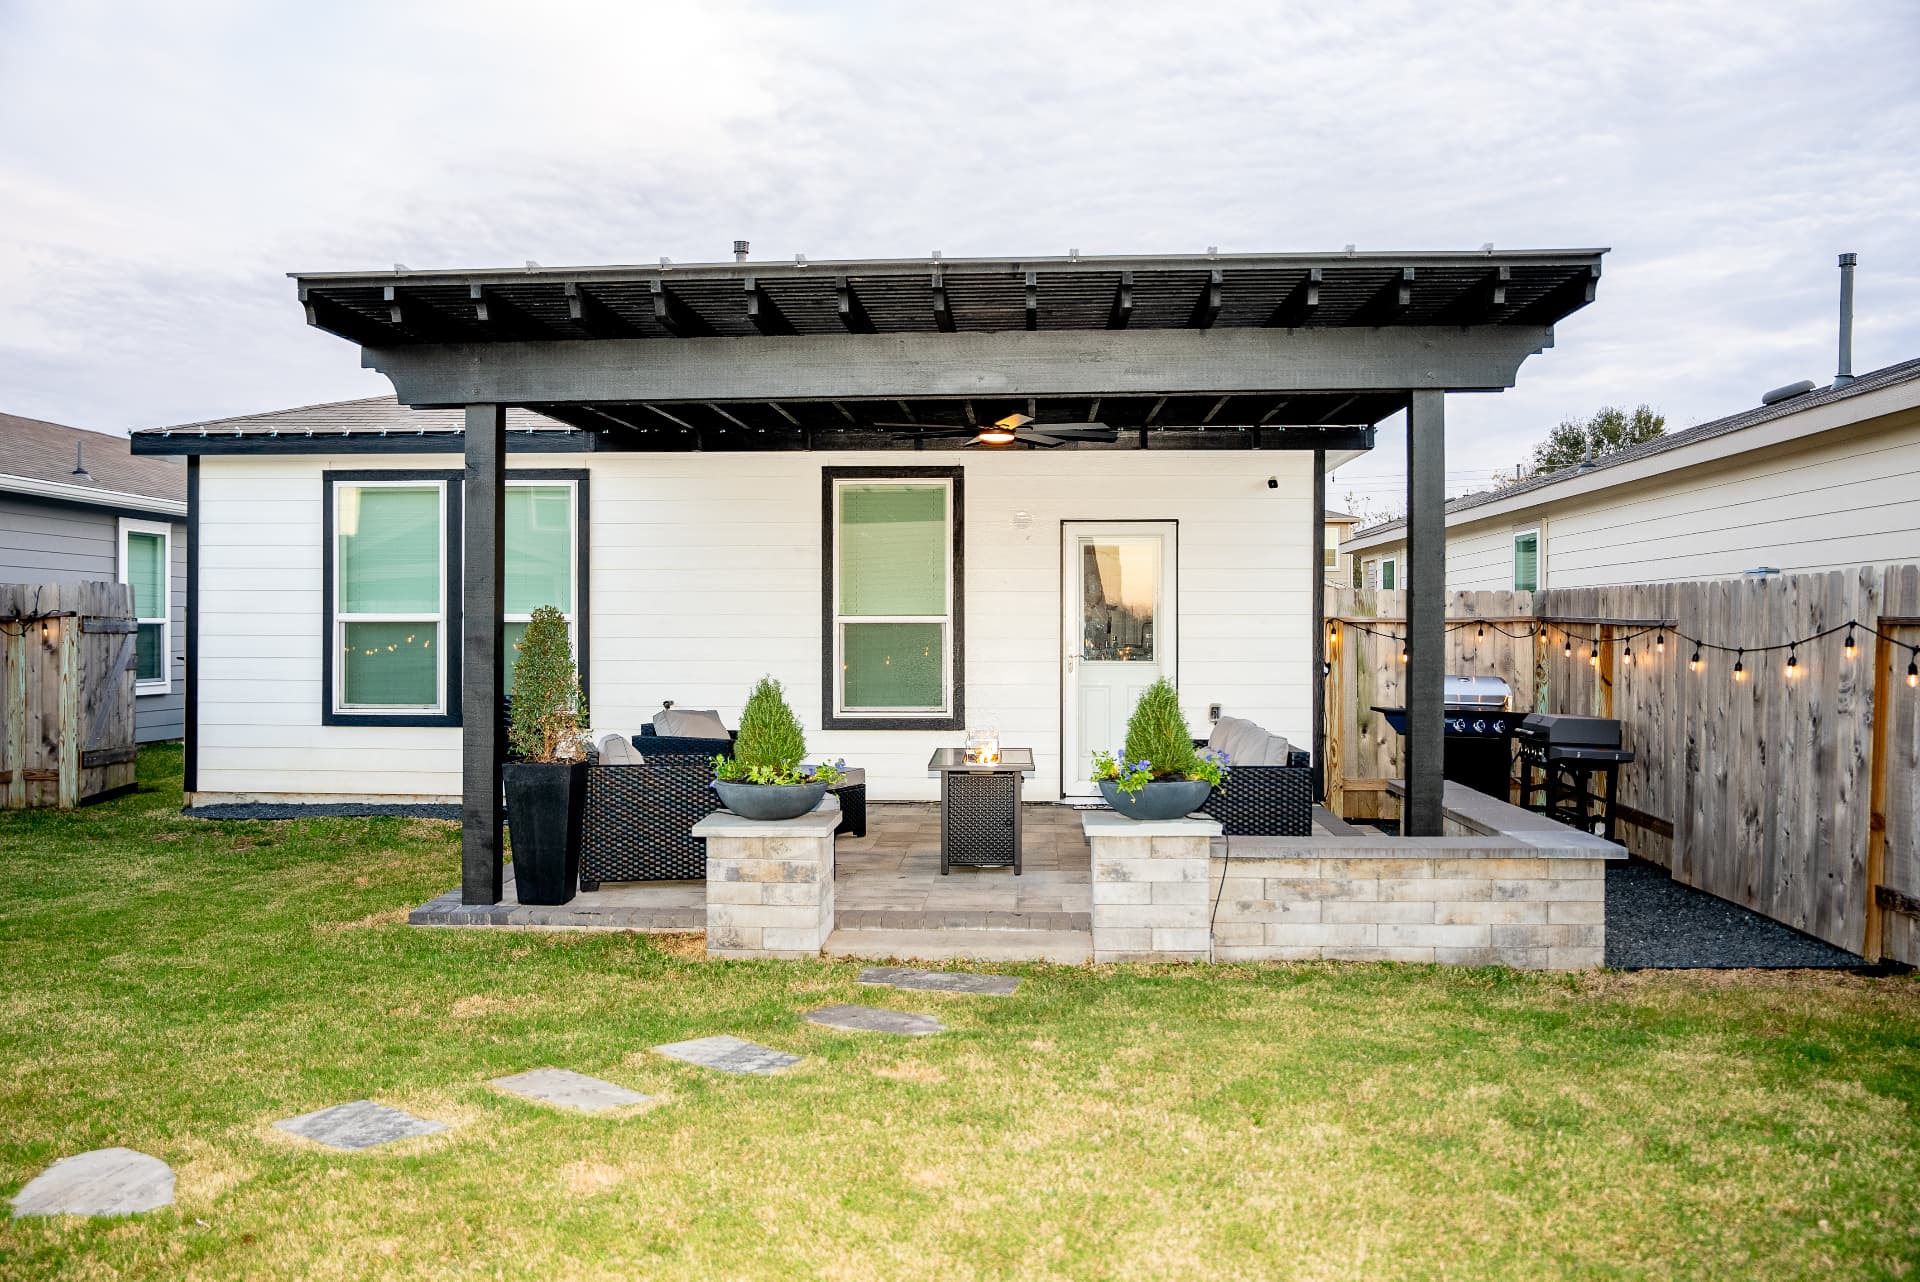
Almost every Katy paver patio project we quote starts the same way — a homeowner standing on a 10-by-12 builder slab explaining that the table does not fit, the grill sits half on the grass, and there is nowhere for anyone to stand. That slab was never a design; it was a line item in a production build. Katy's advantage is that the yards behind those slabs are usually generous, level, and unobstructed, so there is real room to work. The complications are different here: engineered fill that has not finished settling, an architectural review committee with opinions, and often a pool the new hardscape has to meet cleanly. Greystone Landscapes has built across Katy since 2005.

(281) 235-9143

Why here

Why paver patios make sense in Katy

In Katy, where outdoor living is a year-round priority, a quality paver patio is the foundation everything else is built around. Master-planned community properties with professional paver work consistently command higher resale prices and attract more buyer interest than those without.

01

The Builder Slab Problem

Production builders across Katy pour a covered patio sized to satisfy a plan set, not to hold furniture. Ten by twelve gives you a grill and two chairs. Seat six at a dining table, leave room to push the chairs back, and you are already asking for something nearer 14 by 16 on its own — before you add a seating area, a walkway, or anything with a fire in it. The gap between what is there and what people want is why extension work is the majority of our Katy calendar.

You have two paths. Extending means keeping the existing slab and wrapping pavers around and outward from it, which is the cheaper option and works well when the slab is level, uncracked, and sits at a workable height. The catch is the seam: a concrete edge next to a paver field will always read as two surfaces unless we handle the transition deliberately with a border course, a change in level, or a soldier band that makes the line look intentional.

Replacing means demolition and haul-off, then one continuous paver field at a single elevation with one material and one pattern. It costs more up front and it is what we recommend when the slab has settled away from the house, cracked through, or sits so high that a step-down would land awkwardly. Homeowners who plan to add a pergola or an outdoor kitchen later usually end up glad they replaced, because everything after that lands on a surface built to carry it.

02

Engineered Fill, and Why Patios Sink Out Here

Much of Katy's newer inventory sits on lots that were graded and filled during development. That fill was compacted to a specification for the house pad, but the yard behind the house rarely got that same treatment, so it goes on consolidating season after season. Layer that onto the same expansive clay the rest of the region deals with and you have ground that moves both from settlement and from seasonal moisture swings.

This is exactly the condition that exposes a thin install. A crew that scrapes two inches off the sod line, dumps sand, and lays pavers in a day and a half will hand you something that looks perfect and develops a dish in the middle by the second wet season. Our sequence runs differently: dig down until what is underneath is sound, roll out woven geotextile as a barrier between subgrade and aggregate, then bring crushed base up a few inches at a time, running a plate compactor after every pass.

Where a bore or a probe tells us the fill is soft deeper than expected, we go deeper rather than pretend otherwise, and we say so in the proposal before you sign it. That is also the honest version of the sinking-patio stories you hear around Katy: the pavers are not the problem, and neither is the soil. The base someone skipped is the problem.

03

Architectural Review in a Master-Planned Community

Cinco Ranch, Firethorne, Grand Lakes, Seven Meadows, Elyson — nearly every Katy address answers to a modification committee, and most of them want a submission before hardscape work begins even when the patio is entirely at grade. Committees here commonly look at coverage relative to the lot, how close hard surface comes to the rear and side easements, whether drainage is being altered, and sometimes the paver color against the brick on the house.

We assemble the packet rather than handing you a form to figure out: a scaled site plan showing the patio footprint against property lines and easements, elevations or sections where a step or wall is involved, and a material sheet with the actual paver, color, and pattern. Because requirements and turnaround differ from one association to the next, we read your community's current guidelines and confirm the review calendar before we commit to a start date.

Practical timing note: review cycles in Katy commonly run a few weeks, and some committees meet monthly. We submit early in the process, keep the crew scheduling flexible until approval lands, and never begin work in a community that requires sign-off before it is granted. Tearing out an unapproved patio is a conversation nobody enjoys.

04

Pool Decks, Coping, and Meeting the Water

A large share of Katy backyards already have a pool, and the deck around it is frequently the original broom-finished concrete that has gone chalky and hot. Overlaying or replacing that deck in pavers is one of the highest-impact changes available, but it is also the most technically demanding work on the property, because the surface has to drain away from the water, stay grippy when wet, and meet the coping without a lip anybody can catch a toe on.

Coping is where the coordination happens. If we are resetting coping, the new stone has to match the deck material in thickness and finish and be bedded so it sheds water outward. If we are keeping existing coping, the paver field has to arrive at the exact elevation the coping expects, which means the base build is dictated by a fixed datum rather than by grade. We also route deck drains and any deck-o-drain channels into a real discharge instead of letting them dump at the fence.

On material, this is where Katy homeowners most often step up to travertine. It stays meaningfully cooler underfoot in July than dense concrete pavers, and the tumbled French pattern reads well against the stucco and stone elevations common in the newer sections. It costs more and it wants a penetrating sealer, particularly on a saltwater pool where splash-out sits on the surface.

05

Layouts That Use the Whole Yard

The real luxury of a Katy lot is that there is room behind the house for more than one thing. Rather than pouring one oversized rectangle, we typically break the yard into a covered dining zone tied to the back door, an open seating zone with a fire feature far enough out that it is a destination, and a connecting path that gives the layout a reason to have shape. That reads as designed rather than as a slab that grew.

West exposure drives placement more than most people expect. A great many Katy backyards face west or southwest, and an unshaded paver field takes the full 4-to-8 p.m. summer load. We push seating zones toward whatever shade exists, specify lighter paver colors on exposed areas because dark units store heat, and plan post footings and conduit for a future shade structure while the base is open rather than after it is closed.

06

Katy Pricing and How to Compare Bids

Here is the arithmetic. Concrete pavers set over a properly constructed base typically run $14 to $25 per square foot installed around here, so a patio of 300 to 500 square feet lands, fully finished, in the $6,000 to $14,000 range. Swap in travertine or another premium stone and that per-foot figure climbs to roughly $22 to $38. A full package — dining terrace, fire zone, connecting walks, seat walls, lighting — runs past those brackets, and we scope it from a site visit rather than a phone call.

Slab demolition and disposal, deeper excavation where fill is soft, pool deck coordination, and curved or radius cutting are the four items that most often separate one Katy proposal from another. When two bids differ by thousands, that difference is almost never in the pavers, which cost roughly the same wherever you buy them. Ask every bidder to state base depth after compaction in inches, to say plainly whether a geotextile separation layer is priced in, to describe how joints get stabilized, and to spell out what the warranty covers should a section settle.

What you get

What Katy homeowners get

Wide selection of travertine, concrete, brick & natural stone

Engineered for Houston's expansive clay soil

Slip-resistant surfaces for pool and wet areas

Custom patterns, borders and inlays

Integrated drainage to prevent water pooling

Low maintenance and extremely durable

How it works

Your Katy project, step by step

01

Property assessment and drainage evaluation

02

Design, material selection & layout plan

03

Excavation and base preparation

04

Paver installation, sealing and cleanup

Paver Patios across Katy

Our crews work throughout Katy — including these neighborhoods and the surrounding area.

Cinco RanchSeven MeadowsGrand LakesFirethorneKelliwoodNottingham CountryFalcon LandingSilver RanchVentana LakesElyson

Questions

Paver Patios questions from Katy homeowners

Request a quote

Ready for paver patios at your Katy home?

Greystone Landscapes has designed and built outdoor spaces across Greater Houston since 2005. Get a free on-site consultation for your Katy project.

(281) 235-9143