
Greystone

Cook & Entertain · Houston, TX

Outdoor Kitchens in Houston, TX

Building an outdoor kitchen inside Loop 610 or just beyond it is a different discipline than building one in the suburbs. The lot might be fifty feet wide, the neighbor's dining room window might sit twelve feet from your grill, the slab under the patio might date to the Eisenhower administration, and the City of Houston — unlike the unincorporated county — will want permits and inspections for the gas and electrical work. None of that is a reason to skip the project. Some of the best kitchens we've built since 2005 are compact, efficient runs tucked behind Heights bungalows and Bellaire rebuilds. It just means the design has to earn every square foot, and the contractor has to know how this city actually works.

(281) 235-9143

Why here

Why outdoor kitchens make sense in Houston

Outdoor kitchens are among the most sought-after upgrades in Houston right now, and for good reason. Major metropolitan homeowners who entertain frequently find that a well-designed outdoor kitchen pays for itself in lifestyle value and becomes the defining feature of their home.

01

The Galley Kitchen: A Full Cook Line on a Fifty-Foot Lot

Suburban outdoor kitchens sprawl. Urban Houston kitchens edit. On a typical Heights or Oak Forest lot, the workable zone behind the house might be twenty feet deep, and a chunk of that already belongs to a garage apartment, a driveway, or a live oak nobody is willing to lose. Our answer is usually a galley: a single straight run of eight to twelve feet against a fence line or garage wall, with grill, refrigeration, a trash pull, and continuous counter organized the way a restaurant line cook would want it — everything within two steps.

The editing shows up in what we leave out. A side burner you'd use twice a year is a poor trade for eighteen inches of prep counter you'd use every single cook. A bar with four stools is often worth less on a narrow lot than a counter at dining height that doubles as a serving buffet. We push clients to rank the five things they actually do outside — sear, smoke, prep, plate, pour — and the layout falls out of that list, not out of a catalog.

Vertical space is the urban cheat code. Shelving in the fence-side dead zone, a mounted griddle cover that becomes a work surface, storage drawers instead of cavernous doors: on tight lots we design the kitchen the way boat builders design a galley, because the constraint is the same.

02

City of Houston Permits: What Gets Inspected and Why It Protects You

If your address is inside Houston city limits — most of the Inner Loop, Memorial east of the villages, Meyerland, Garden Oaks — the gas line and electrical circuits feeding your kitchen fall under city permitting, with licensed-trade requirements and inspections before anything is buried or covered. Unpermitted utility work in this city is a genuine liability: it surfaces during home sales, it voids some insurance claims, and it means nobody ever verified that the line to your grill holds pressure. We treat the permit path as part of the build, not an obstacle to it, and we verify current requirements for your specific address during the proposal.

The independent cities inside the metro complicate the map in a useful way. Bellaire, West University Place, and Southside Place run their own permitting offices with their own setback and inspection rules, and they are generally stricter than Houston proper. We've worked under all of them. The practical takeaway for a homeowner comparing bids: ask every contractor which jurisdiction your lot sits in and who pulls the permits. A bidder who can't answer the first question shouldn't get the job.

03

Old Slabs, New Loads: Evaluating What's Already There

A masonry island with a built-in grill and stone counters can put over a thousand pounds on a footprint the size of a dining table. Inner-loop patios were poured across seven decades to wildly different standards — some are four inches of well-reinforced concrete, some are two inches of 1962 optimism over shifting gumbo clay. Before we design anything, we assess what's underfoot: thickness, cracking pattern, slope, and whether the slab has already moved with Houston's expansive soils.

When the existing slab won't carry the island, the fix is targeted rather than total. We saw-cut the island footprint and pour a proper footing where the weight actually lands, keeping the rest of the patio intact. On older properties where the whole slab has heaved or the layout is wrong anyway, replacing it during the kitchen build costs meaningfully less than doing it as a separate project later — one mobilization, one cleanup, one contractor accountable for the finished level.

04

Cooking Twelve Feet from the Neighbors: Smoke and Sound

On a 6,600-square-foot lot, smoke management is a design input, not an afterthought. Houston's prevailing breeze comes off the Gulf from the southeast most of the year, and we position the grill so that a Saturday brisket drifts over your own yard — or up and away — rather than through the neighbor's open windows. Sometimes that means the grill goes on the opposite end of the run from where instinct puts it; sometimes it means a few feet of masonry wall that doubles as wind block and visual screen.

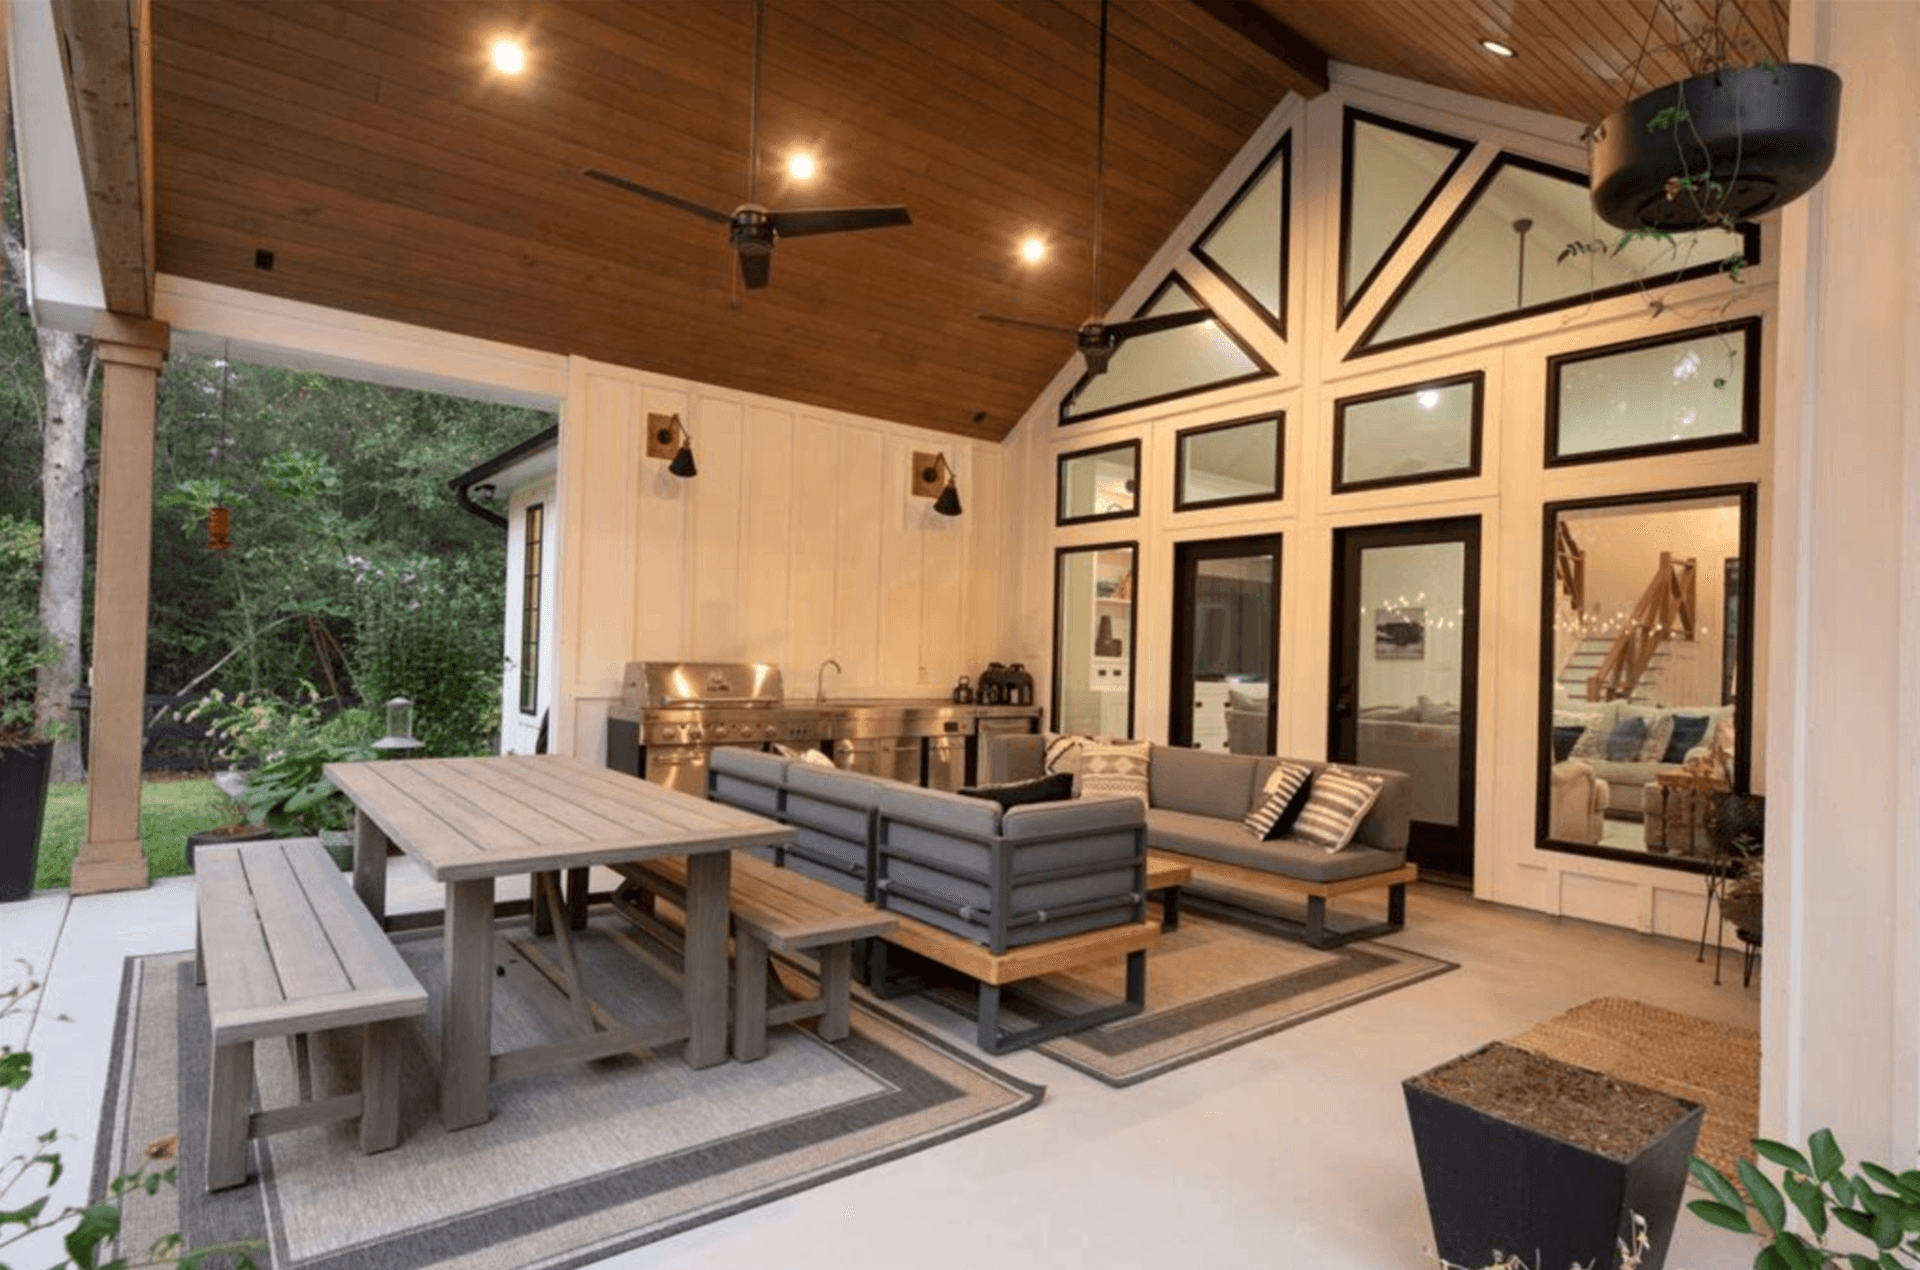
Where the kitchen sits under a covered structure — increasingly the norm on new inner-loop builds — clearances and ventilation stop being preferences and become safety requirements. A grill under a roof needs rated clearance to combustibles and, in tighter enclosures, a proper outdoor-rated hood ducted clear of the structure. Any enclosed masonry base holding gas appliances also gets vented so gas can never accumulate inside it. These details are invisible in a photo and decisive in a build.

Sound deserves one honest sentence: an outdoor kitchen brings people outside, and dense neighborhoods hear it. We design seating zones toward the interior of the lot and use planting, water features, and solid masonry strategically — good relations with the people twelve feet away are worth a design decision or two.

05

Deed Restrictions, Historic Districts, and Who Reviews What

Houston famously lacks zoning, but that doesn't mean nobody reviews your project. Across much of the city, civic clubs and property owners' associations — active ones in Braeswood, Garden Oaks, and parts of Memorial — enforce deed restrictions in zoning's place, and the city itself enforces certain deed restrictions on setbacks and structures. Separately, designated historic districts in the Heights, Norhill, and elsewhere add a layer of review when a project involves visible structures.

Our practice is the same one we bring to suburban HOAs: we pull your deed restrictions and district status before design starts, prepare whatever submission the reviewing body wants, and confirm the specifics during the proposal rather than guessing. Most outdoor kitchens, sitting behind the house and below fence height, sail through. The ones that get tangled are the ones where nobody checked until the trench was already open.

06

Materials That Suit a 1940 Bungalow and a 2020 Modern Alike

Inner-loop streets mix ninety years of architecture, and a kitchen that ignores its house looks like a delivery that was never unboxed. Behind a brick Braeswood ranch we'll lean toward matching brick with a limestone or concrete counter; behind a stucco contemporary in Montrose, smooth stucco veneer and a monolithic poured-concrete top read as if the architect drew them. The island structure underneath is always non-combustible — concrete block or steel stud with cement board — because a wood-framed island in this climate is a countdown, not a kitchen.

For counters and appliances, Houston's humidity and heat set the spec. We favor granite, leathered quartzite, or sealed concrete over indoor-grade engineered stone, and 304-grade stainless appliances from manufacturers that will still stock igniters and burners a decade out. The premium over builder-grade stainless is real but modest, and it's the difference between a kitchen that patinas and one that pits.

07

What Urban Houston Kitchens Cost, and How We Build Them

The ranges here match what we quote across Greater Houston: expect $15,000–$30,000 installed for a well-built grill island. Add plumbing, extended counters, and a heavier appliance package and the budget moves into the $30,000–$60,000 bracket; put a covered structure over the whole room and you've climbed past that. Urban lots shift the mix rather than the totals — shorter utility runs from the meter often save money, while access (hand-carrying material past a house on a narrow side yard) and permit scope add some back.

Every Houston project runs under one project lead from the first site visit through the final inspection sticker and walkthrough. On tight lots we sequence deliberately: demolition and trenching scheduled together and early, materials staged to keep the driveway usable, inspections booked so the job never idles open. Most builds run two to four weeks on site once permits and appliances are in hand. If you're comparing bids, ask each one two questions — who's pulling the city permits, and what's the island framed with. Those answers separate the builders from the assemblers.

What you get

What Houston homeowners get

Fully custom layout tailored to your space

Built-in grills, side burners, refrigerators & sinks

Weather-resistant granite and concrete countertops

Integrated storage and cabinetry

Optional pergola or shade cover integration

Increases home value significantly

How it works

Your Houston project, step by step

01

Design consultation and layout planning

02

Material and appliance selection

03

Site preparation and utility rough-in

04

Construction and finish installation

Outdoor Kitchens across Houston

Our crews work throughout Houston — including these neighborhoods and the surrounding area.

The HeightsMontroseBellaireWest University PlaceMemorialRiver OaksGarden OaksOak ForestBraeswoodMeyerland

Questions

Outdoor Kitchens questions from Houston homeowners

Outdoor Kitchens near Houston

More services in Houston

Popular pairings with outdoor kitchens: Pergolas, Paver Patios, Fire Pits.

Request a quote

Ready for outdoor kitchens at your Houston home?

Greystone Landscapes has designed and built outdoor spaces across Greater Houston since 2005. Get a free on-site consultation for your Houston project.

(281) 235-9143