
Greystone

Hardscape Foundations · Kingwood, TX

Paver Patios in Kingwood, TX

Kingwood calls itself the Livable Forest, and every patio we install here has to earn its place among the trees that give the community its name. Loblolly pines fifty and sixty feet tall sit within a few strides of the back door in villages like Bear Branch and Trailwood, their root plates spreading shallow and wide exactly where a homeowner wants to put a dining table. Underneath that canopy is a sandier soil profile than most of Houston, a network of greenbelts and drainage ways feeding toward the San Jacinto, and a stock of homes built between the mid-1970s and the 1990s whose original patios have finally run out of life. Greystone Landscapes has worked these lots since 2005, and this is how we approach them.

(281) 235-9143

Why here

Why paver patios make sense in Kingwood

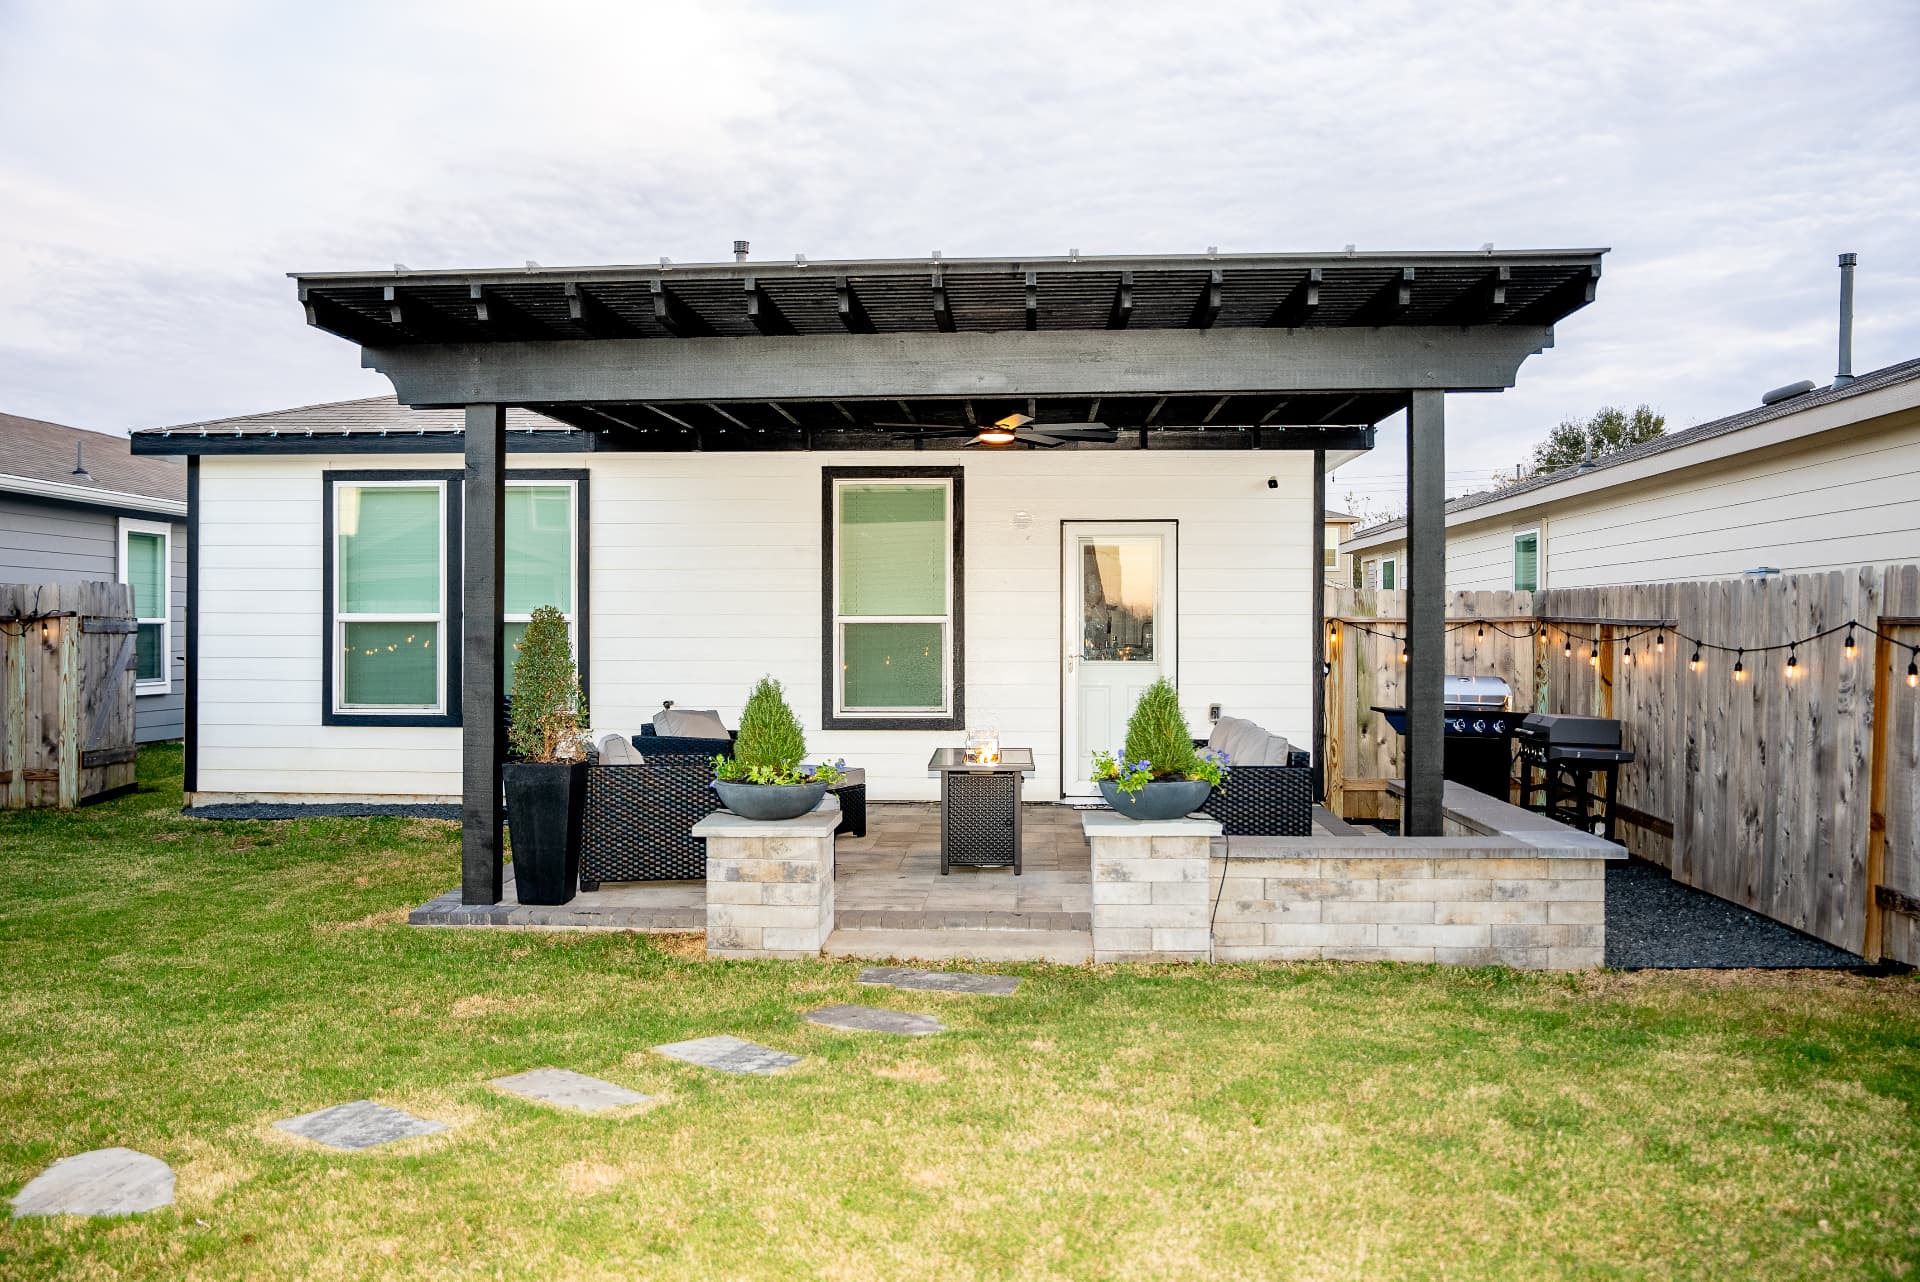
In Kingwood, where outdoor living is a year-round priority, a quality paver patio is the foundation everything else is built around. Master-planned community properties with professional paver work consistently command higher resale prices and attract more buyer interest than those without.

01

Roots Come First

A loblolly pine does not send a taproot down the way people assume. It builds a broad, shallow plate of structural roots in the top twelve to eighteen inches of soil, spreading well past the branch tips — which is exactly the depth we excavate for a paver base. Cut through that plate on two sides of a mature pine and you have not just injured the tree, you have compromised what keeps it standing in a Gulf storm.

So we start with a root survey rather than a layout. We air-spade or hand-dig test areas near any tree we intend to build around, map where the significant roots run, and then draw the patio to fit the gaps. Sometimes that means a patio with a curved edge instead of the rectangle a homeowner sketched. It is a better-looking result almost every time, and it keeps the canopy that makes the lot worth what it is worth.

Where we must cross roots, we build over them instead of through them. A reduced base section on a bed of clean angular stone, sometimes with a rigid grid to spread load, lets us stay above root level. That patio will move slightly with the tree over the years — pavers can be lifted and reset in an afternoon, which is precisely why we recommend them under a canopy rather than poured concrete.

02

The Water Question Nobody in Kingwood Skips Anymore

Two major storms in recent memory put water into parts of this community, and it changed how people here think about their yards. Homeowners who once asked only about paver color now ask, correctly, where the new patio is going to send four inches of rain in an hour. We treat drainage as the first design constraint on a Kingwood project rather than a detail worked out at the end.

That starts with shooting elevations across the whole back yard, not just the patio footprint. We find the low point, confirm where the lot was originally graded to drain, and check whether earlier landscape beds, an added slab, or a neighbor's fence line have interrupted that path. On a surprising number of lots the original swale is still there under years of pine straw and topsoil, and restoring it solves more than any pipe we could add.

03

Why Permeable Systems Make Sense Under This Canopy

Kingwood's sandier subsoil is genuinely friendly to permeable paving in a way that the gumbo clay closer to the Loop is not. A permeable system sets pavers on an open-graded stone reservoir with clean stone in the joints, so rainfall drops through the surface and is held in the base until the ground takes it. Instead of adding one more impervious surface to a lot that already sheds toward a drainage way, the patio behaves closer to the woods it replaced.

The practical benefits show up fast: no sheet of water running toward the slab during a downpour, no puddle standing on the patio afterward, and less runoff arriving at the greenbelt swale all at once. The costs are honest — the stone section is deeper, the aggregate is washed and more expensive, and the joints need a vacuum sweeping every year or two to stay open.

Permeable is not automatic. Where a lot has a heavy clay lens, a high water table near the river, or a downhill neighbor within a few feet, we build a conventional base with a designed outfall instead. The right answer comes from what the test holes and the elevation shots tell us on that specific lot.

04

Greenbelt Lots and What They Change

The greenbelt-backing lots are the ones people move to Kingwood for, and they carry their own rules. There is usually an easement or reserve behind the fence that is not yours to build on, drainage often runs along or through it, and anything that pushes water into that corridor faster than it already goes is a problem you will eventually own.

Design-wise, these lots reward restraint. With borrowed views into the trees, we keep the patio low and the palette quiet — tumbled or textured pavers in warm grays and buff tones read as part of the woods, while high-contrast patterns fight it. We tend to place the fire feature and seating toward the greenbelt edge and keep planting low along that fence line so the view carries.

05

Replacing a Patio That Has Been There Since 1985

Most Kingwood projects we take on are replacements, not first patios. The original slab poured with the house in 1978 or 1991 is typically small by current standards, cracked in a couple of places, stained by decades of pine tannin, and often sloped the wrong direction after years of root heave and soil movement. Homeowners ask whether we can pave over it.

Sometimes we can. If the existing concrete is structurally sound, draining away from the house, and we have the height to work with at the door threshold and any step, an overlay with thin pavers set in bond material saves demolition cost and disposal. Where the slab is heaved, cracked through, or pitching toward the foundation, an overlay just inherits every one of those problems — we remove it and start with a proper base.

Replacement is also the moment to fix the size. A 10-by-12 builder slab does not hold a table and chairs plus anywhere to sit. Most of the Kingwood patios we build finish between 400 and 800 square feet, and the extra area often costs less per square foot than the first hundred because the crew, the base equipment, and the mobilization are already on site.

06

Approvals: City of Houston Plus Your Village Association

Kingwood has been inside Houston city limits since annexation in the 1990s, so permitting runs through the City rather than through Harris County. Ground-level paver work commonly falls outside the building permit threshold, while covers, electrical, gas lines, and taller retaining walls generally do not. Rather than repeat a rule that may have shifted, we confirm what your specific scope requires with the City while the proposal is still being written and carry any fees in the contract.

The second track is your village association's architectural review. Kingwood's community and village associations do review exterior changes, and the level of detail they want varies. We build the packet — a scaled site plan showing the footprint and setbacks, the paver product and color, and where drainage discharges — and submit it under our name so you are not chasing a committee between meetings.

Tree ordinances deserve a mention too. Removing a protected tree, or working inside its root zone, can carry its own requirements. Our default is to design so the question never arises, which is both cheaper and better for the property.

07

What Kingwood Homeowners Actually Spend

Straight numbers: a conventional concrete paver installation in this market generally lands between $14 and $25 per installed square foot, so a 300 to 500 square foot patio typically comes in somewhere from $6,000 to $14,000. Step up to travertine or premium natural stone and the range shifts to roughly $22 to $38 per square foot. A layered project — patio, connecting walk to the greenbelt gate, seat wall, fire feature — sits above those bands, and we break out each element so nothing is buried in a single number.

Kingwood-specific costs to expect: demolition and haul-off of the original slab, root-zone hand work near mature trees, and the deeper stone section if we go permeable. The offsetting savings is that access here is usually good — most villages have side yards wide enough for a mini excavator, which keeps labor down compared with an inner-loop lot where everything moves by wheelbarrow.

What you get

What Kingwood homeowners get

Wide selection of travertine, concrete, brick & natural stone

Engineered for Houston's expansive clay soil

Slip-resistant surfaces for pool and wet areas

Custom patterns, borders and inlays

Integrated drainage to prevent water pooling

Low maintenance and extremely durable

How it works

Your Kingwood project, step by step

01

Property assessment and drainage evaluation

02

Design, material selection & layout plan

03

Excavation and base preparation

04

Paver installation, sealing and cleanup

Paver Patios across Kingwood

Our crews work throughout Kingwood — including these neighborhoods and the surrounding area.

Bear BranchElm GroveKings PointTrailwoodHunters RidgeSand CreekWoodstreamMills BranchFosters MillGreentree Village

Questions

Paver Patios questions from Kingwood homeowners

Request a quote

Ready for paver patios at your Kingwood home?

Greystone Landscapes has designed and built outdoor spaces across Greater Houston since 2005. Get a free on-site consultation for your Kingwood project.

(281) 235-9143